
Architecture Services Drawn Around How India Actually Builds
We are Archstone Interiors — an architecture company in Greater Noida turning plots, elevations and approval drawings into buildings that hold up to Delhi NCR's climate, codes and construction realities. 10+ years, 550+ projects, one drafting table.
Where Archstone Fits Among India's Architecture Companies
Search "top architecture companies in India" and you'll get two very different kinds of results in the same list — national studios known for airport terminals and IT campuses, and regional firms who quietly design the homes, villas and offices people actually live and work in. Both are legitimate answers to "best," because the question underneath is really: best for what?
If your project is a 40-storey commercial tower, you probably want a firm with a large structural team and a portfolio of high-rises. If it's a villa in Greater Noida, a boutique commercial fit-out in Gurugram, or a residential plot that needs a sanctioned building plan in Noida, a firm your size — one that will actually visit your site rather than assign it to a junior associate — tends to serve you better. That's the segment Archstone Interiors has built a decade of practice in: an architectural design company for people building or renovating specific, individual spaces across Delhi NCR, not a volume shop chasing every RFP in the country.
We say this upfront because an honest answer builds more trust than a superlative. We are not the largest architecture company in India. We are, for a defined set of clients in Delhi, Noida, Greater Noida, Gurugram and Faridabad, one they keep coming back to — 550+ projects in, referrals still outnumber cold enquiries.
Architectural Design Services, Architectural Services & 3D Rendering
These three terms get used interchangeably online, but on an actual project they're distinct stages, often handled by different people on our team. Here's what each one covers when you hire Archstone.
 01 / DESIGN
Architectural Design Services
Concept sketches, floor planning, elevation design and material selection — the creative core where your plot, budget and lifestyle become a buildable layout. Includes Vastu-aligned options on request.
 02 / DELIVERY
Architectural Services
The broader engineering layer: structural coordination, MEP layout alignment, site supervision, and liaison support for municipal building-plan approvals — the parts that turn a design into a permit.
 03 / VISUALIZE
3D Architectural Rendering Services
Photorealistic exterior and interior renders, walkthrough animations, and material studies, so you approve how a facade or living room will actually look before a single brick is laid.
In practice these overlap: a client rarely wants only a 3D architectural rendering without the underlying architectural design services that make the render structurally honest (we've turned away requests to "just render this Pinterest photo" onto an unrelated floor plan — it never looks right once construction starts). We price and scope them as one connected engagement: see our full services list for how this fits alongside interior design and construction.
What Separates an Exceptional Architectural Design Company From a Standard One
Most quotations for architectural services look similar on paper. The difference shows up later — usually around the third design revision, or the first monsoon. Here's a straight comparison of what to look for.
| What to check | Standard provider | Exceptional architecture company |
|---|---|---|
| Site visit before design | Often skipped or delegated | In-person or video site study before drafting begins |
| Revisions & ownership | One designer, limited revisions | Dedicated architect, itemised revision policy |
| 3D visualization | Charged separately, outsourced | In-house 3D architectural rendering, included in scope |
| Approval & compliance support | Client manages municipal paperwork alone | Guided support with local building bye-laws |
| Climate-specific material choice | Generic material specification | NCR-specific: heat, monsoon & humidity accounted for |
| Post-handover access | Contact ends at handover | Reachable for site queries during construction |
7 Questions to Ask Before Hiring an Architect in India
Choosing among architecture companies in India gets easier once you have specific questions rather than a vague "who's the best." Ask these in your first call.
- 01Can I see 3-4 completed projects similar in scale to mine, not just renders?
- 02Is the design fee itemised, or bundled with vague "miscellaneous" charges?
- 03Will the same architect stay on my project through construction?
- 04Is 3D architectural rendering included, or billed as an extra?
- 05Do they know my city's building bye-laws and approval process firsthand?
- 06How many design revisions are included before extra charges apply?
- 07Who do I call if something looks wrong on-site during construction?
From First Site Visit to Handover
We follow the same five phases architecture firms worldwide use — named here plainly, without the jargon.
We measure the plot before we sketch anything
Orientation, soil type, neighbouring structures, sunlight path and local bye-laws are documented first. A design that ignores the site is just a pretty drawing.
Floor plans and massing options
Two to three layout directions, discussed with you directly — not a single take-it-or-leave-it plan.
Elevations, materials and photorealistic renders
This is where 3D architectural rendering services earn their keep — you see the facade, the living room, the lighting, before construction locks it in.
Drawings that a contractor and a municipal office both accept
Structural detailing, MEP coordination and the paperwork for building-plan sanction.
We stay involved through the build
Periodic site visits to confirm the structure is being built the way it was drawn — deviations get caught early, not at handover.
Bring us your plot dimensions. We'll bring the first layout.
A free 30-minute consultation, no obligation — in person or over video.
BIM, 3D Visualization & Sustainable Design
Technology doesn't replace an architect's judgment, but it removes a lot of the guesswork that used to cause on-site surprises.
Building Information Modelling
We model structural, electrical and plumbing layers together, so clashes — a beam running through a planned duct — get caught on screen, not mid-construction.
3D Visualization & Walkthroughs
Photorealistic renders and walkthrough videos let you approve finishes and lighting before procurement begins, cutting down costly late-stage changes.
Sustainable Design Approaches
Passive cooling orientation, cross-ventilation planning, low-VOC materials and rainwater harvesting layouts suited to NCR's climate and water table.
Regional Considerations for Architecture Projects in India
An architectural design company that hasn't built here yet will still draw you a beautiful floor plan. Whether it survives a Delhi NCR summer and monsoon is a different question.
Climate
Long, dry summers followed by short, intense monsoons mean we plan for cross-ventilation, shaded openings on the western facade, and waterproofing detailing at every roof junction — not as an add-on, but from the first layout.
Regulations
Building bye-laws, floor area ratio limits, and setback rules vary between Noida, Greater Noida, Gurugram and Faridabad municipal bodies. We factor these in during concept design, not after a plan gets rejected.
Material Availability
We specify materials that are reliably sourced and serviced locally — regionally available stone, tested plywood grades, and hardware brands with an NCR service network, so replacements aren't a six-week wait.
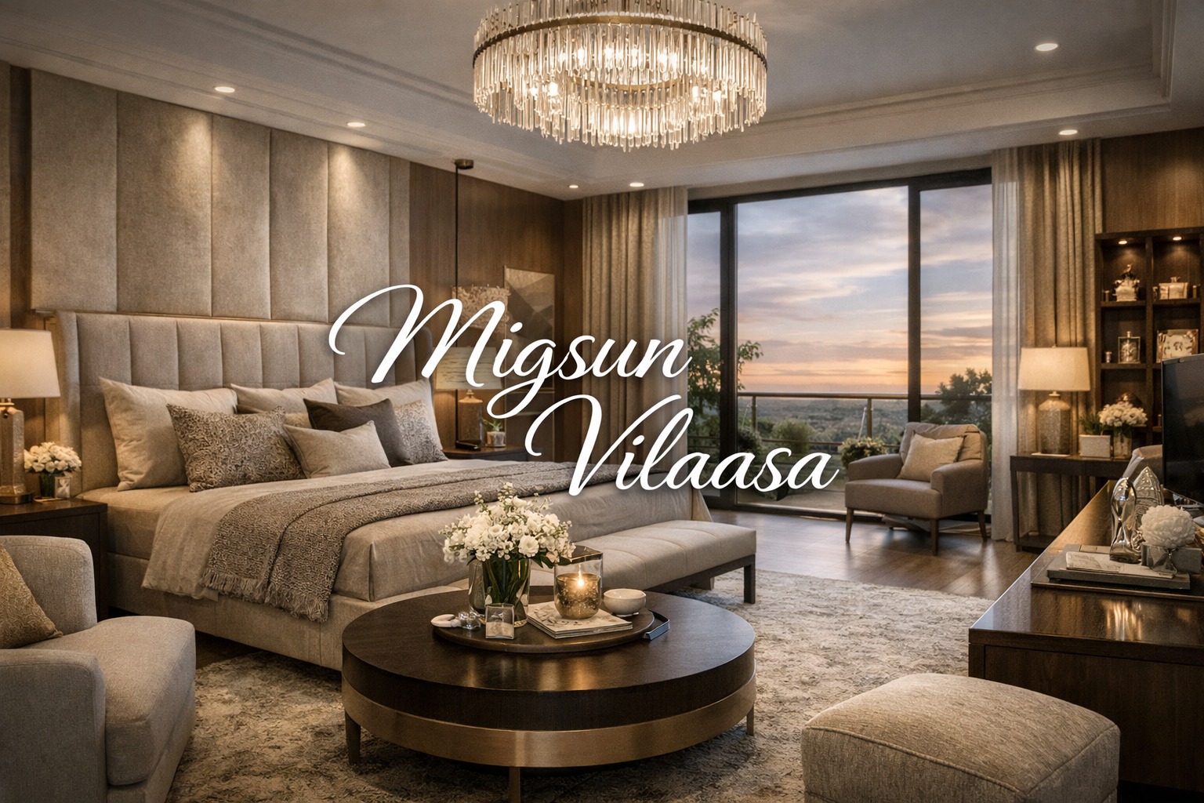
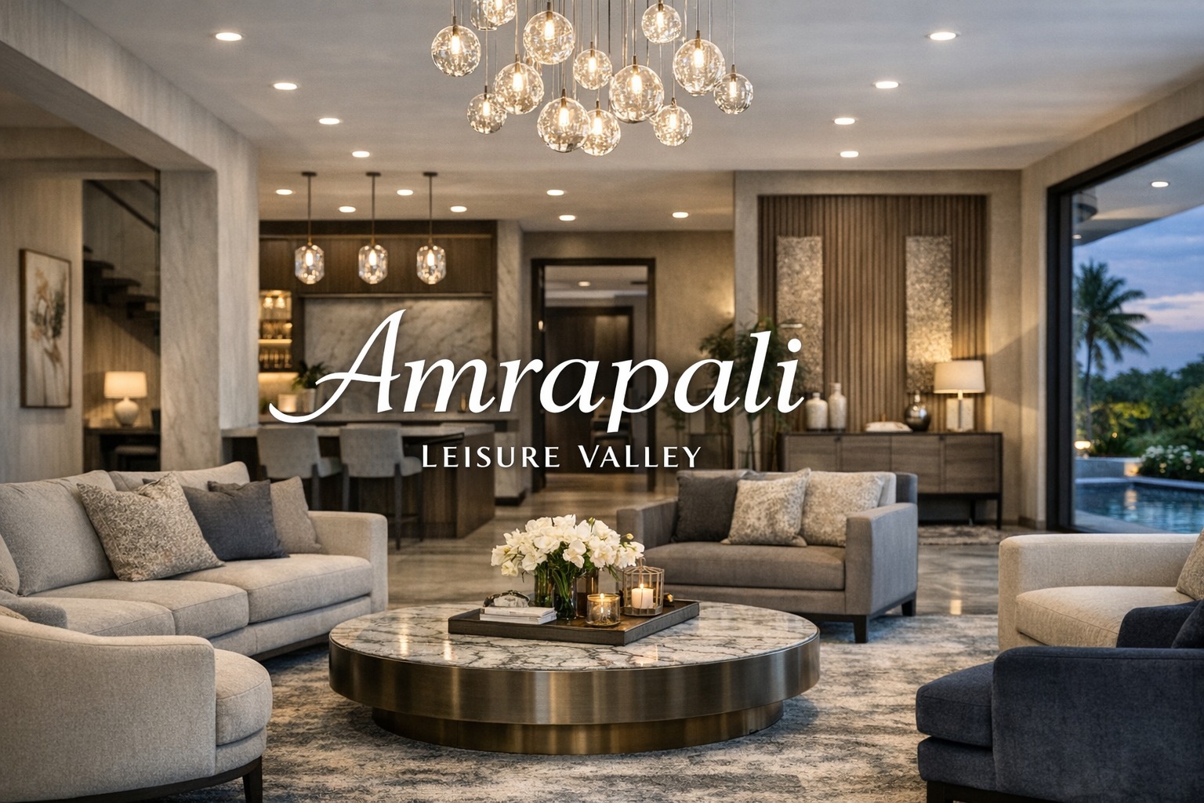
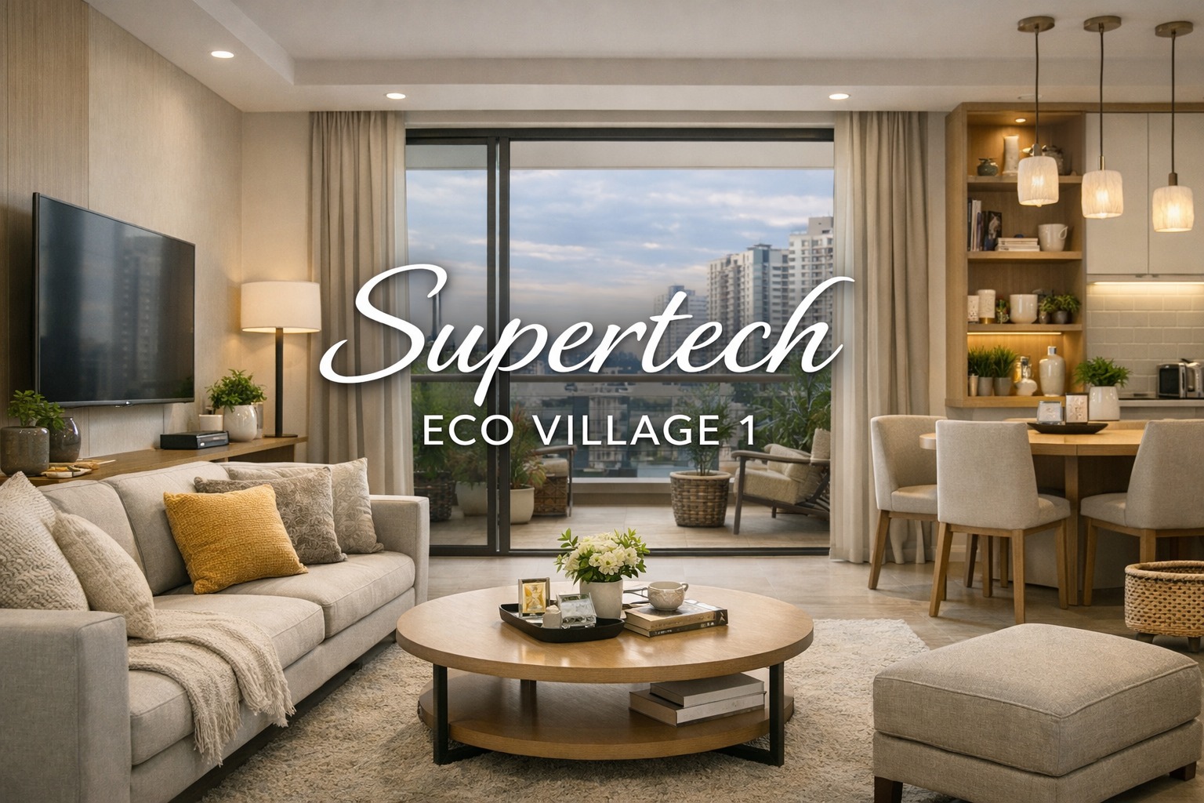
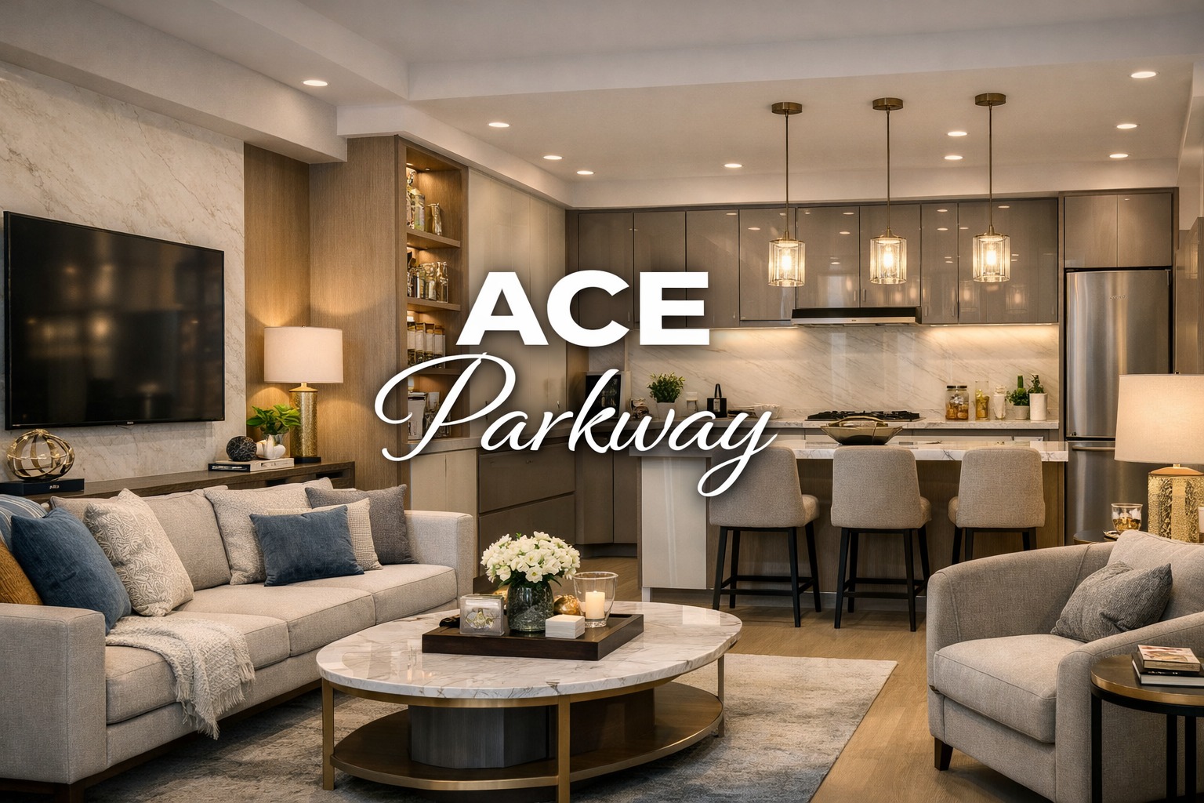
Architecture & Design Projects Across Delhi NCR
What Architectural Services Typically Cost
Architecture fees in India are usually charged either per square foot or as a percentage of estimated construction cost. Ranges below are general industry indicators, not a quote — your actual fee depends on plot size, complexity and site conditions. Book a free consultation for a figure specific to your project.
| Service tier | Typical basis | Indicative range* |
|---|---|---|
| Essential design | Floor plan + elevation only | ₹15 – ₹25 per sq. ft. |
| Premium design | Design + 3D rendering + approvals support | ₹25 – ₹45 per sq. ft. |
| Luxury / full-service | Design + BIM + rendering + construction administration | ₹45 – ₹60+ per sq. ft. |
| Percentage-based (larger projects) | % of estimated construction cost | 3% – 8% |
*Indicative only, based on general Delhi NCR market ranges as of 2026. Not a quotation. Final pricing depends on site visit and scope.
Common Questions About Architecture Companies in India
Who are the top architecture companies in India?
+India's architecture market ranges from large national firms handling landmark commercial towers to regional studios like Archstone Interiors, focused on residential and mid-size commercial work in specific cities.
There's no single ranked list that fits every project. A firm celebrated for airport terminals may not be the right choice — or even interested — in a 3BHK villa in Greater Noida. Judge "top" against your project's scale and location.
What do architectural design services include?
+Architectural design services typically include site analysis, concept design, floor planning, elevation design, structural coordination and construction-ready working drawings.
At Archstone, this also includes 3D visualization within the same engagement, so you can see the design before committing to construction.
What is the difference between architectural services and interior design?
+Architectural services shape the structure — walls, floors, roof and layout — while interior design shapes what happens inside that structure — finishes, furniture and space planning.
We handle both under one roof, which is why our architecture and interior design teams coordinate from day one rather than handing off a finished shell.
What is included in 3D architectural rendering services?
+3D architectural rendering services convert 2D drawings into photorealistic exterior and interior visuals, walkthroughs and material studies before construction begins.
This lets you approve facade colours, lighting and material finishes on screen, avoiding the more expensive version of that same decision made mid-construction.
How much do architectural services cost in India?
+Architectural design fees commonly range from ₹15 to ₹60+ per square foot, or 3-8% of construction cost, depending on complexity and whether rendering and approvals are included.
See our investment framework table above for a tier-by-tier breakdown, and book a consultation for a figure specific to your plot.
How long does an architectural design project take?
+A residential floor plan and elevation typically takes 3-5 weeks from consultation to a final design, while approval documentation adds further time depending on the municipal authority.
Full construction documentation for a villa or independent home usually runs 6-10 weeks in total.
Do I need an architect for a small home or renovation?
+For structural changes, additions, or new construction, an architect helps avoid bye-law violations and layout mistakes that are expensive to fix later, even on small plots.
For purely cosmetic renovation without structural change, an interior designer alone may be sufficient — we can advise which applies to your project during a free consultation.
Can an architecture company help with building-plan approval?
+Yes — a full-service architectural design company prepares the drawings and documentation required by local municipal authorities and guides you through the sanction process.
We handle this for Noida, Greater Noida, Gurugram and Faridabad projects as part of our architectural services.
How do I choose the best architecture company in India for my project?
+Evaluate a verifiable project history, transparent per-square-foot or percentage-based fees, in-house 3D rendering, familiarity with local bye-laws, and a single point of contact through construction.
Use the 7-question checklist above during your first call with any shortlisted firm.
Does Archstone Interiors work outside Greater Noida?
+Yes, alongside Greater Noida we actively serve Delhi, Noida, Gurugram and Faridabad for architectural design, 3D rendering and full architectural services.
Site visits are scheduled across all five cities as part of our standard consultation process.
Your Plot Has a Story. Let's Draw It Properly.
Whether you're planning a new build, a renovation, or need 3D architectural rendering to visualise a design already in hand — a 30-minute call with our architects costs nothing and commits you to nothing.