
Delhi • Noida • Greater Noida • Gurugram • Faridabad
Interior Design in Delhi NCR, Built Around How You Actually Live
A complete guide to home and commercial interior design services, trends, styles and pricing — from a studio that has shaped 550+ homes and workspaces over the last decade.
Who We Are
A Decade of Interior Design, One Home at a Time
If you've typed “interior design near me” into a search bar at 11 pm, staring at a half-finished living room, you already know how overwhelming this process can feel. Too many options, too many vendors, and nobody who seems to actually listen. That's the gap Archstone Interiors was built to close. For more than 10 years, we've been the interior design company Delhi NCR families and business owners return to — not because we're the loudest name in the market, but because 550+ clients across Delhi, Noida, Greater Noida, Gurugram and Faridabad have trusted us with the spaces they come home to every day.
Whether you're searching for room interior design ideas for a single space, a full house interior design overhaul, or a commercial fit-out that needs to open on schedule, this page is meant to be a genuine resource — not a sales brochure. You'll find our complete service list, an honest look at current interior design trends, a breakdown of the major interior design styles, practical advice for small home interior design, a free cost-estimate calculator, and straight answers to the questions we get asked in almost every first consultation.
Most interior design websites promise “unique designs” and “affordable pricing” without explaining what that actually means for your home. Here's what we mean by it. We start with how you live — your family size, your storage frustrations, the way sunlight moves through your Noida apartment or your Gurugram duplex — before we open a single design software. Materials are sourced with Delhi NCR's climate and humidity in mind, so your modular kitchen or wardrobe doesn't swell, warp or fade within two monsoons. And every quote we give is itemised, so there are no surprise costs halfway through your home interior design project.
We also design for the buildings you actually live in. Our designers work daily with the space constraints of Noida high-rises, Greater Noida builder floors, Gurugram low-rise societies and Faridabad independent homes — which means the layouts we suggest are ones that will genuinely fit your rooms, not just look good in a rendering. You'll have one point of contact for the length of your project, a clear payment schedule tied to milestones rather than vague instalments, and site visits scheduled around your availability, not ours.
Browse By Space
Every Interior Design Category We Offer
25+ services across residential and commercial interiors — tap any category to jump straight to it.
 Modular Kitchen
 Living Room
 Bedroom
 Wardrobe
 Kids Bedroom
 Pooja Room
 Bathroom
 Balcony
 Dining Room
 Washroom
 Cupboard
 TV Panel
 Foyer
 False Ceiling
 Wall Paneling
 Office
 Cafe
 Club
 Hotel
 Salon
 Shop
 Clinic
 Gym
 School
Residential Interior Design
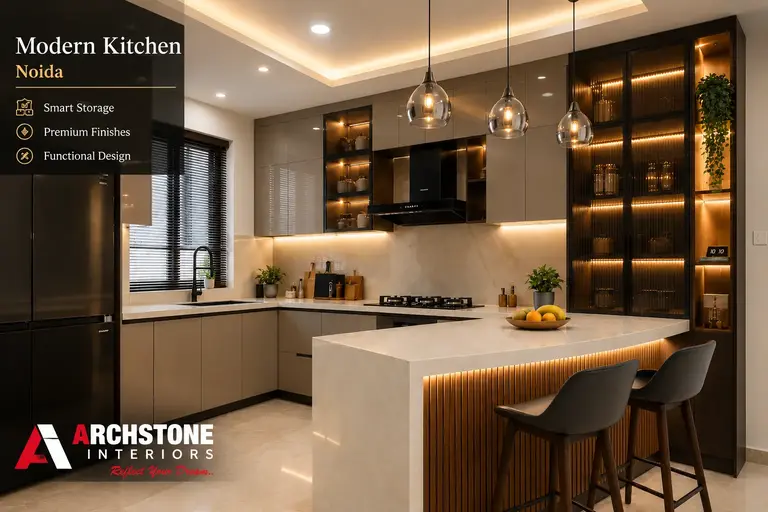
Modular Kitchen Designs
We start with your cooking habits and traffic flow, then design the layout — L-shaped, parallel or island — around it. Materials range from exterior-grade plywood with laminate to acrylic and PU finishes, with soft-close hardware as standard. For Delhi NCR's harder water and higher humidity, we favour moisture-resistant cores and anti-fungal treated shutters, with modular add-ons like pull-out pantries and corner carousels for smaller Noida and Faridabad kitchens.
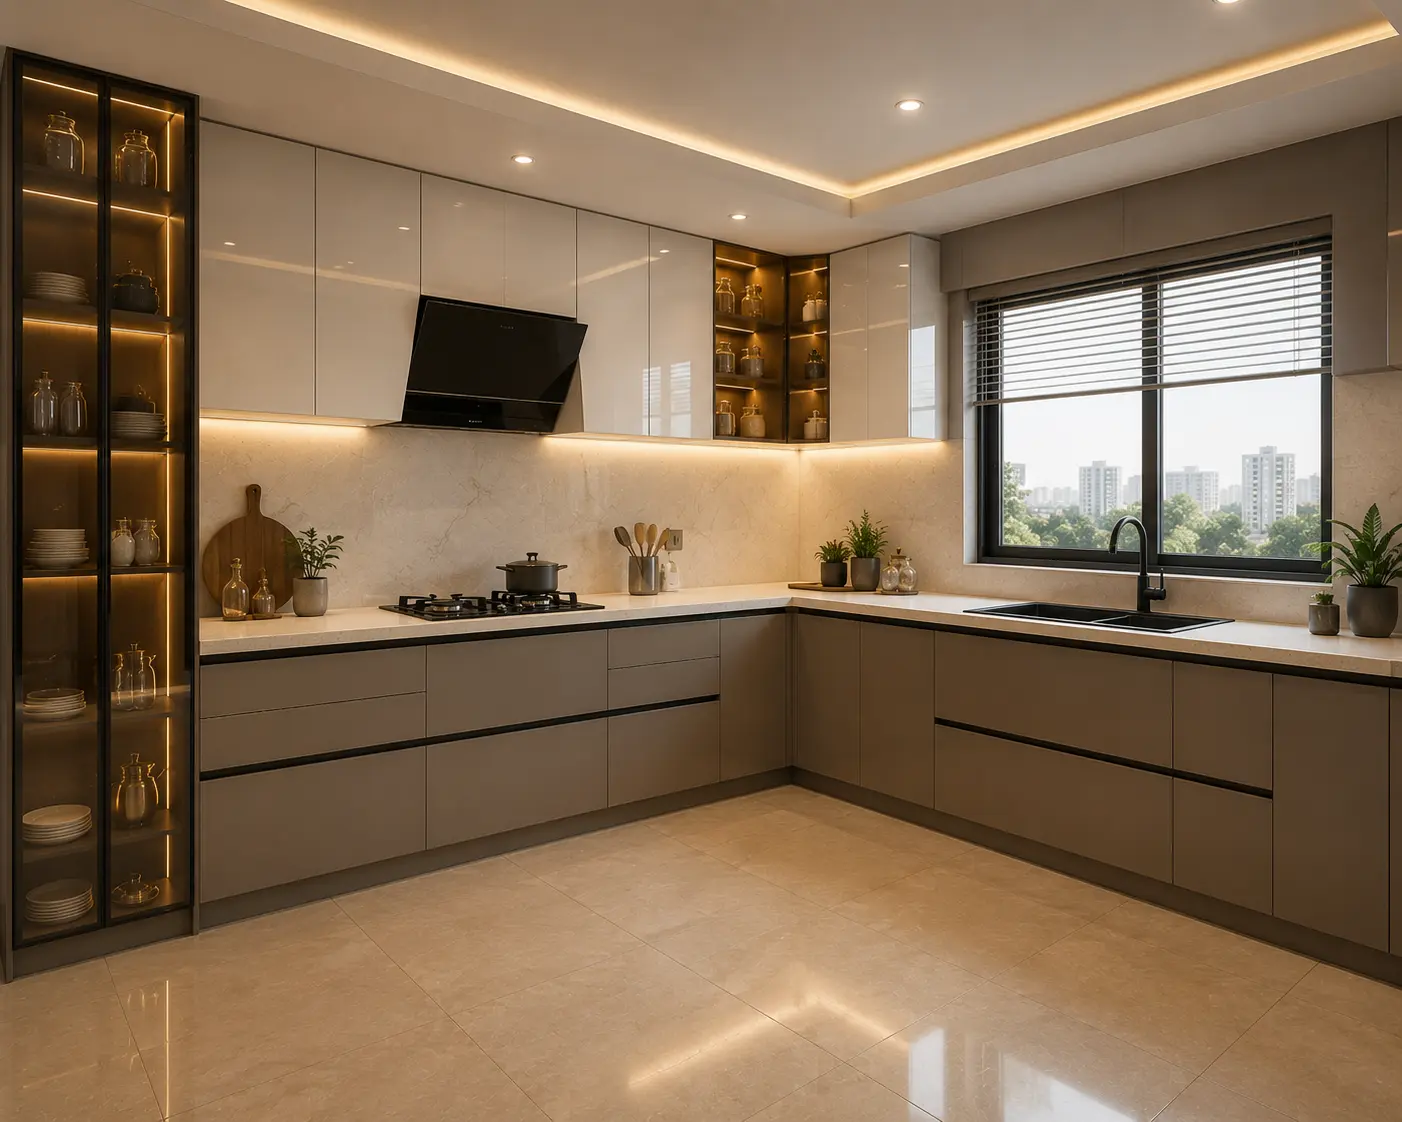
L-Shaped Kitchen
Maximises corner storage, ideal for compact Noida and Faridabad apartments.
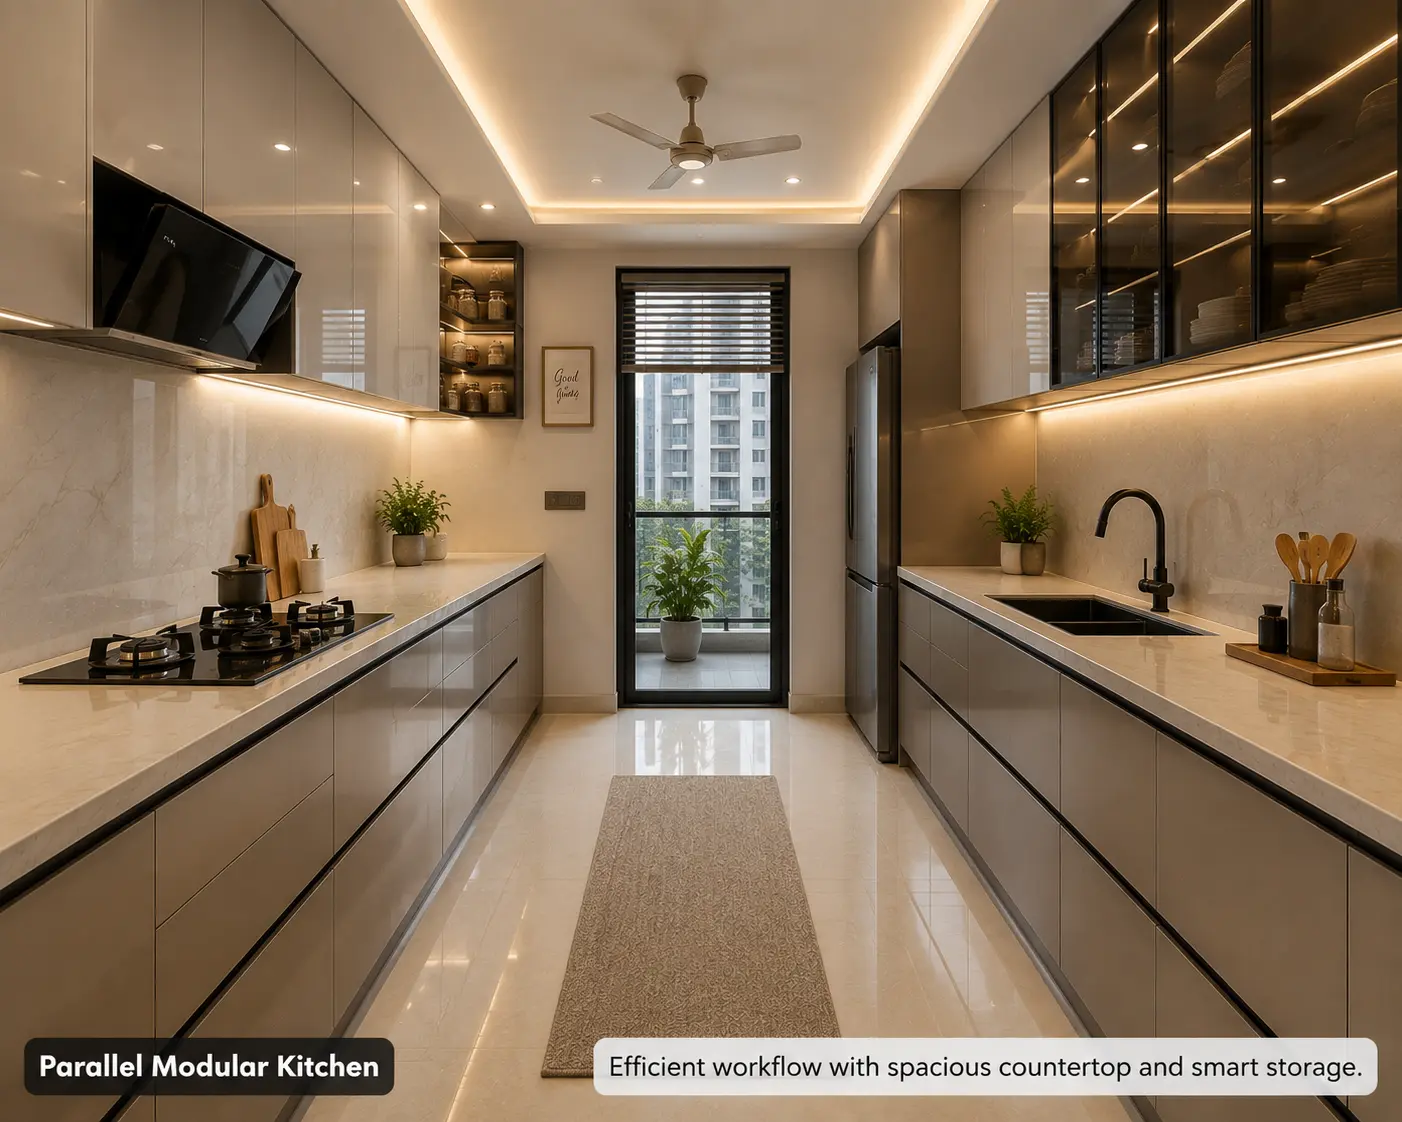
Parallel Kitchen
Two working counters for efficient movement in narrow layouts.
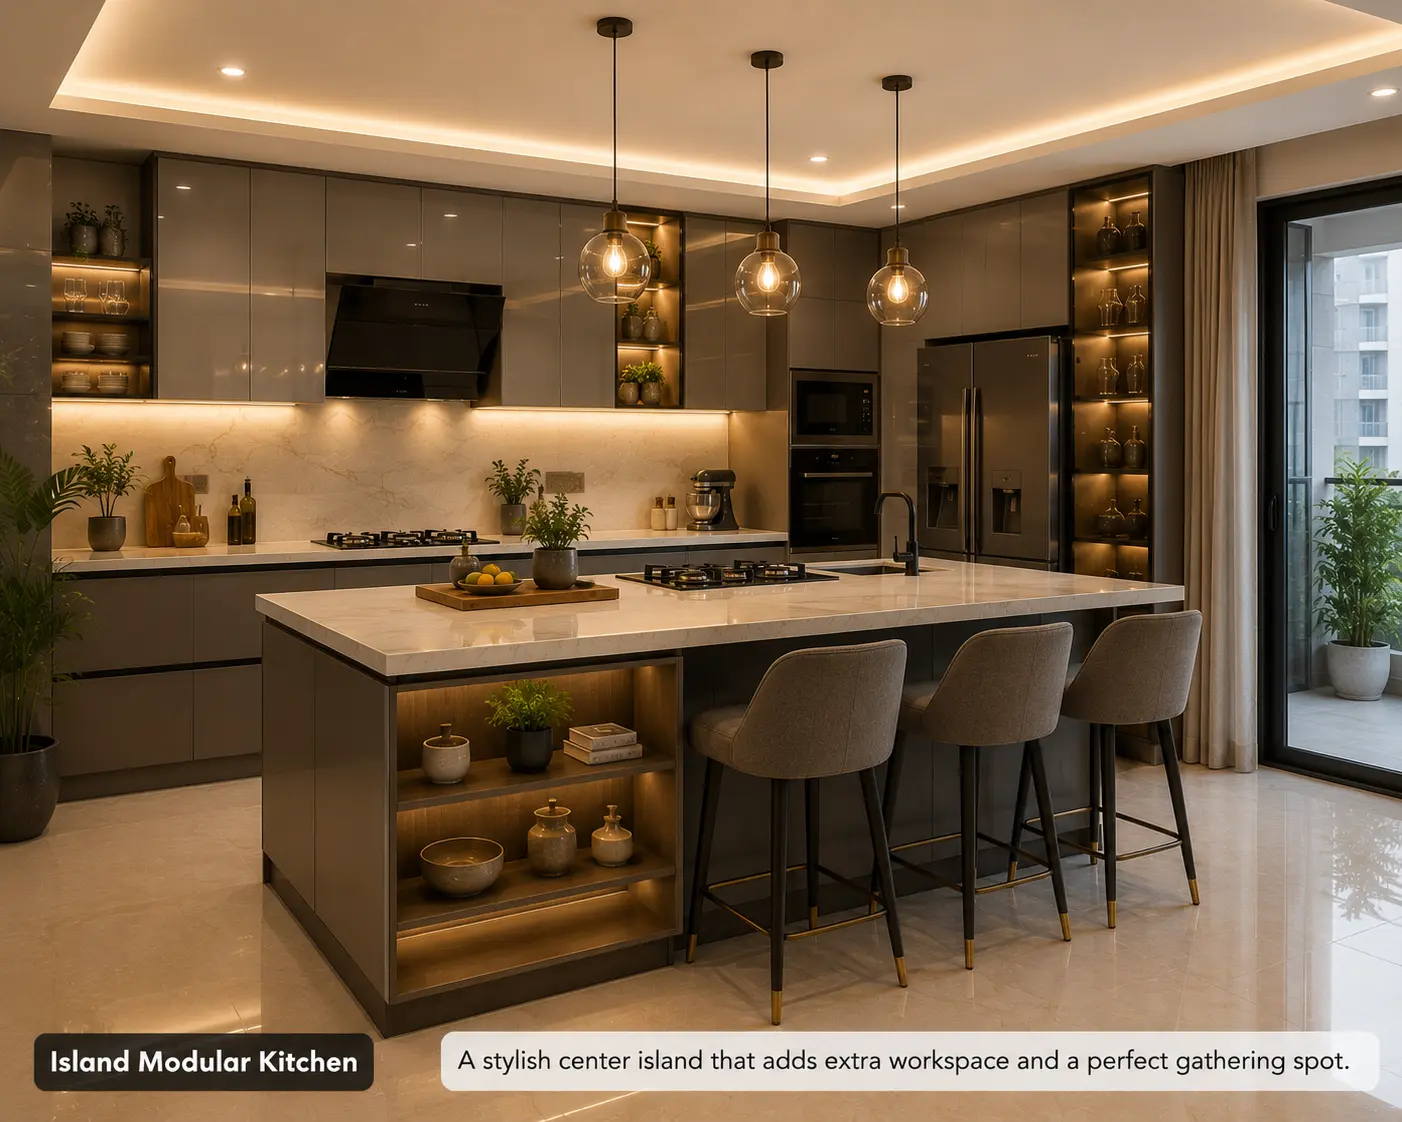
Island Kitchen
Extra workspace and a social hub for larger Gurugram and Delhi homes.
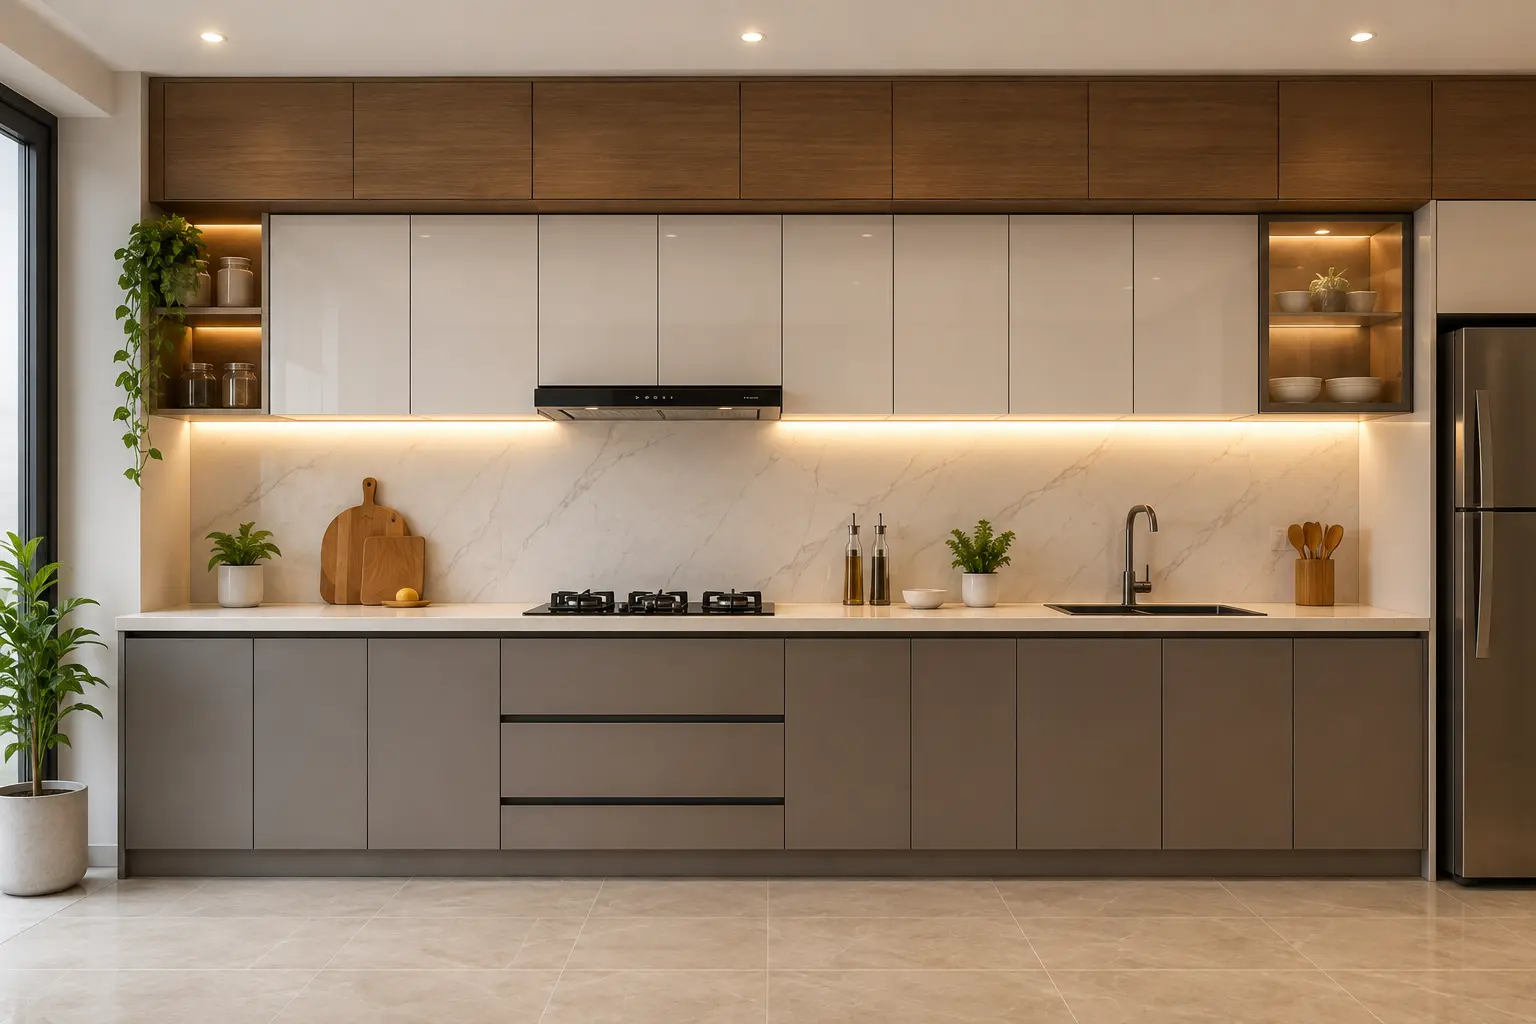
Straight-Line Kitchen
Best for studio and 1BHK homes, keeps every zone in a single line.
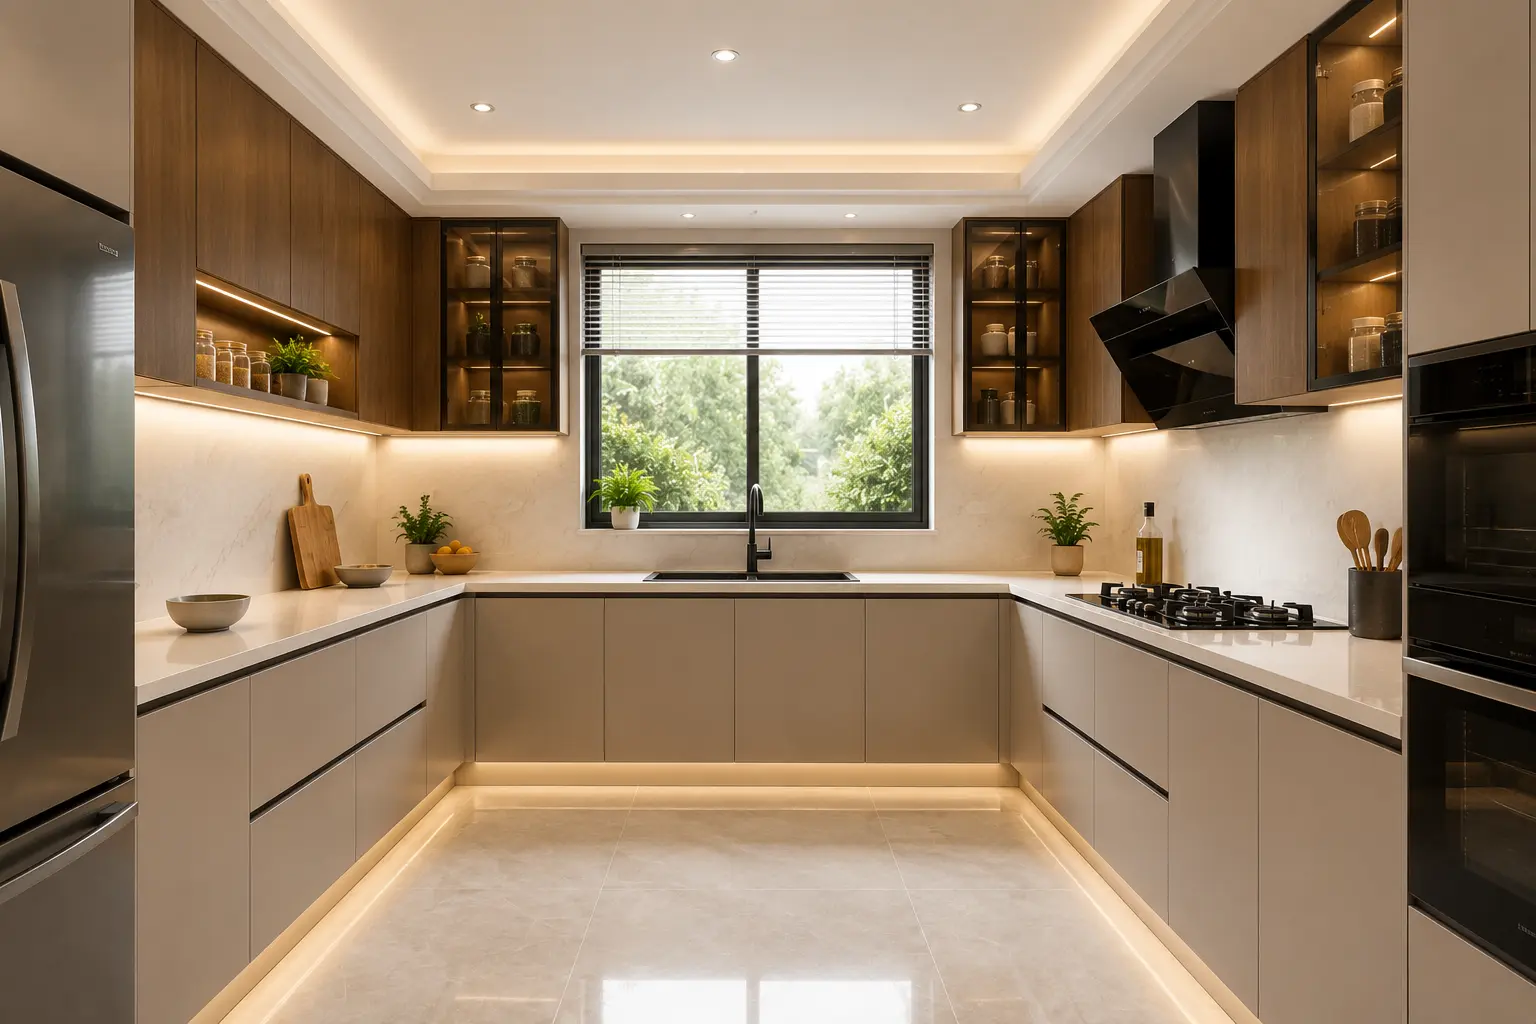
U-Shaped Kitchen
Ample counter space and storage for larger family kitchens.
Free Quote
Get a Free Modular Kitchen Quote
Share a few details — our design team calls you back within 24 hours.
Near You
Modular Kitchen Designers Near You
Residential Interior Design
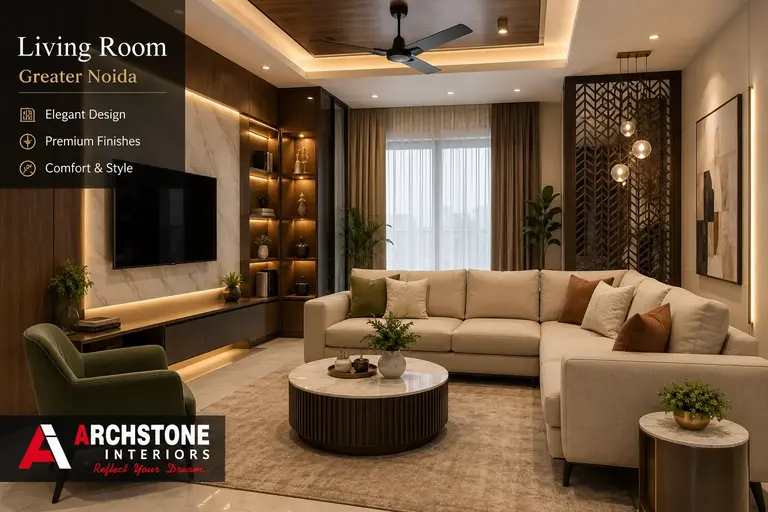
Living Room Designs
Your living room is planned around seating flow, TV viewing angles and natural light rather than a fixed template. We mix veneer, fabric-upholstered furniture and false ceiling detailing to layer the room, and offer flexible seating configurations that adapt well to the compact living rooms common in Gurugram apartments and duplex ground floors alike.
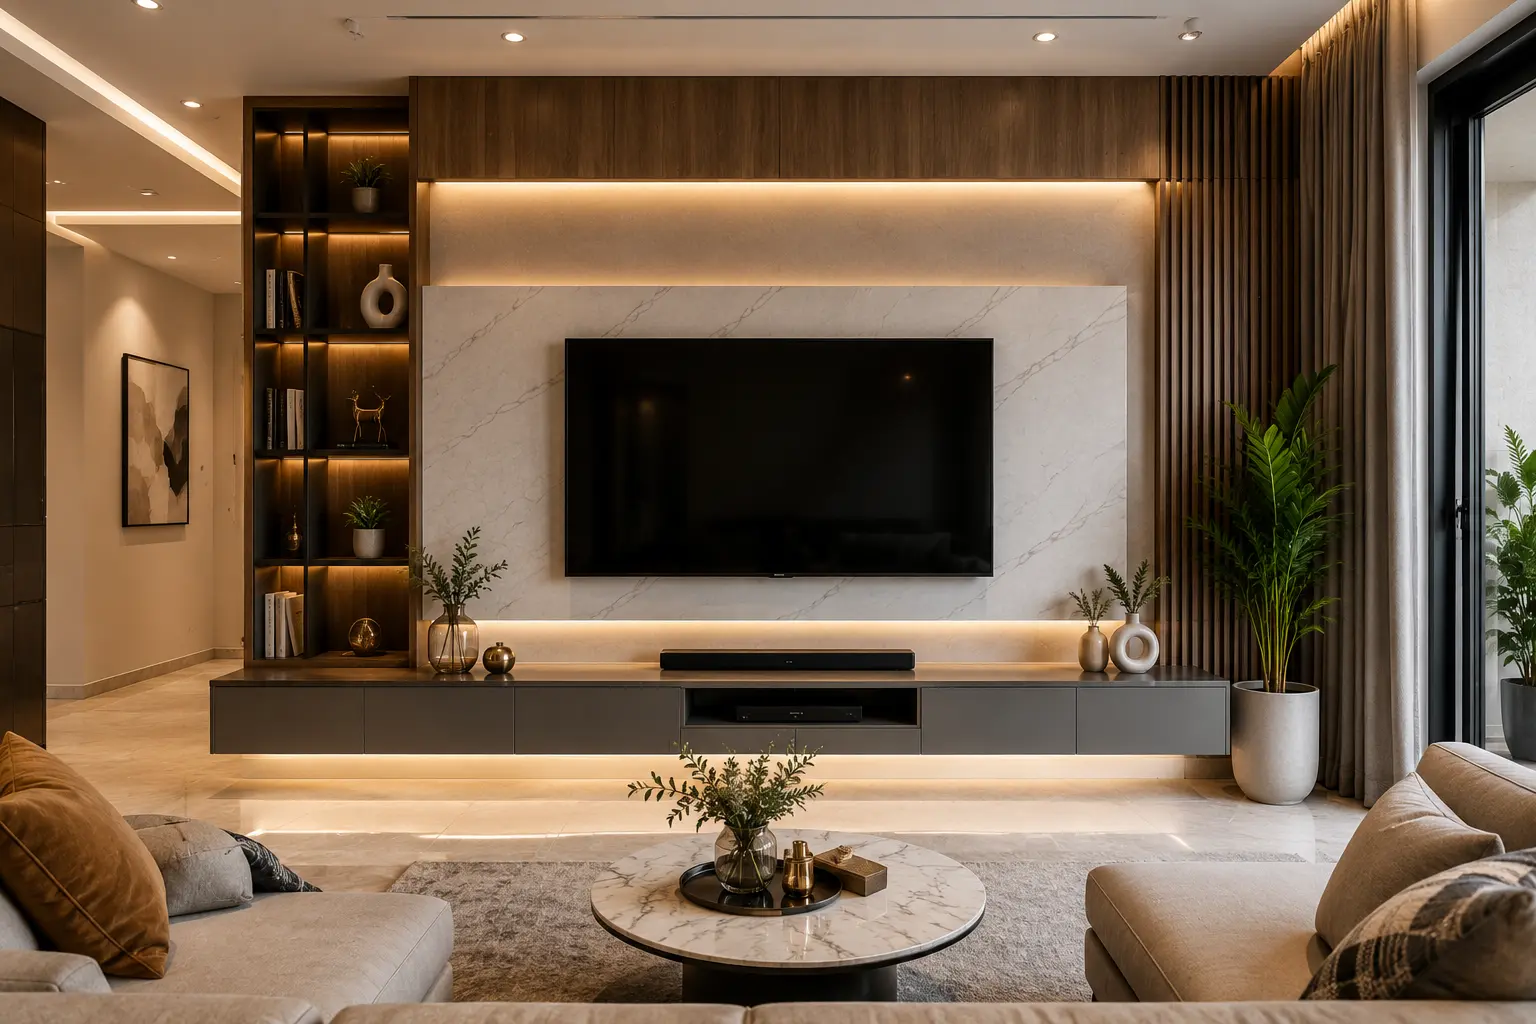
Modern TV Unit Wall
Layered lighting and a media wall that anchors the seating layout.
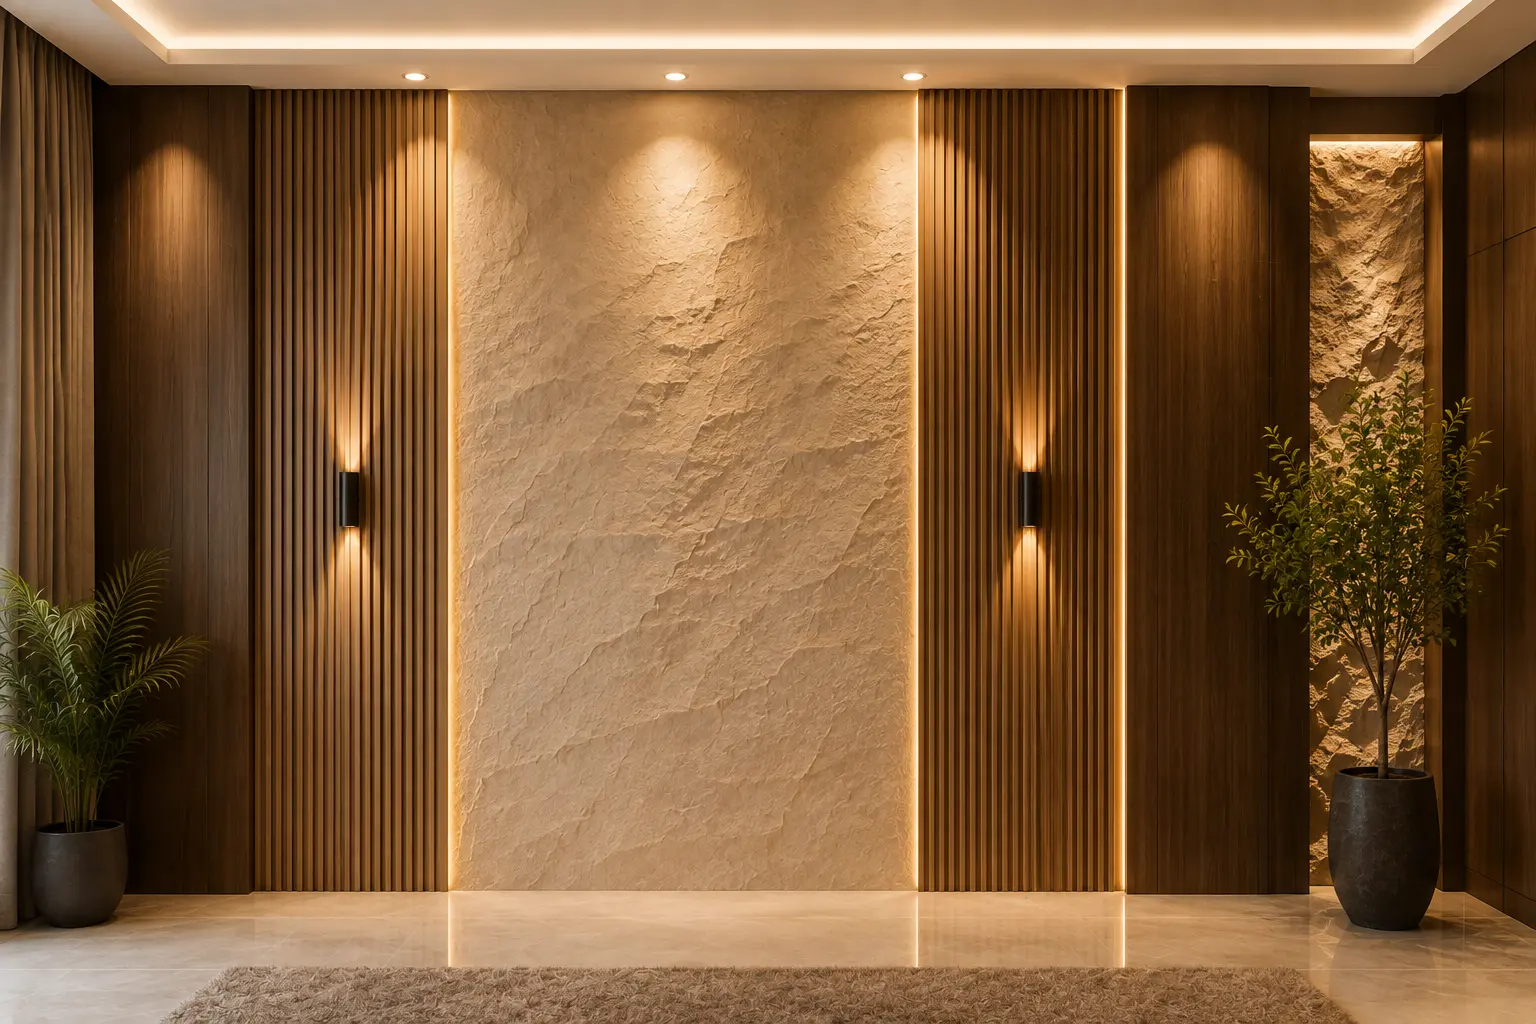
Textured Feature Wall
Fluted panels and warm wood tones for a layered backdrop.
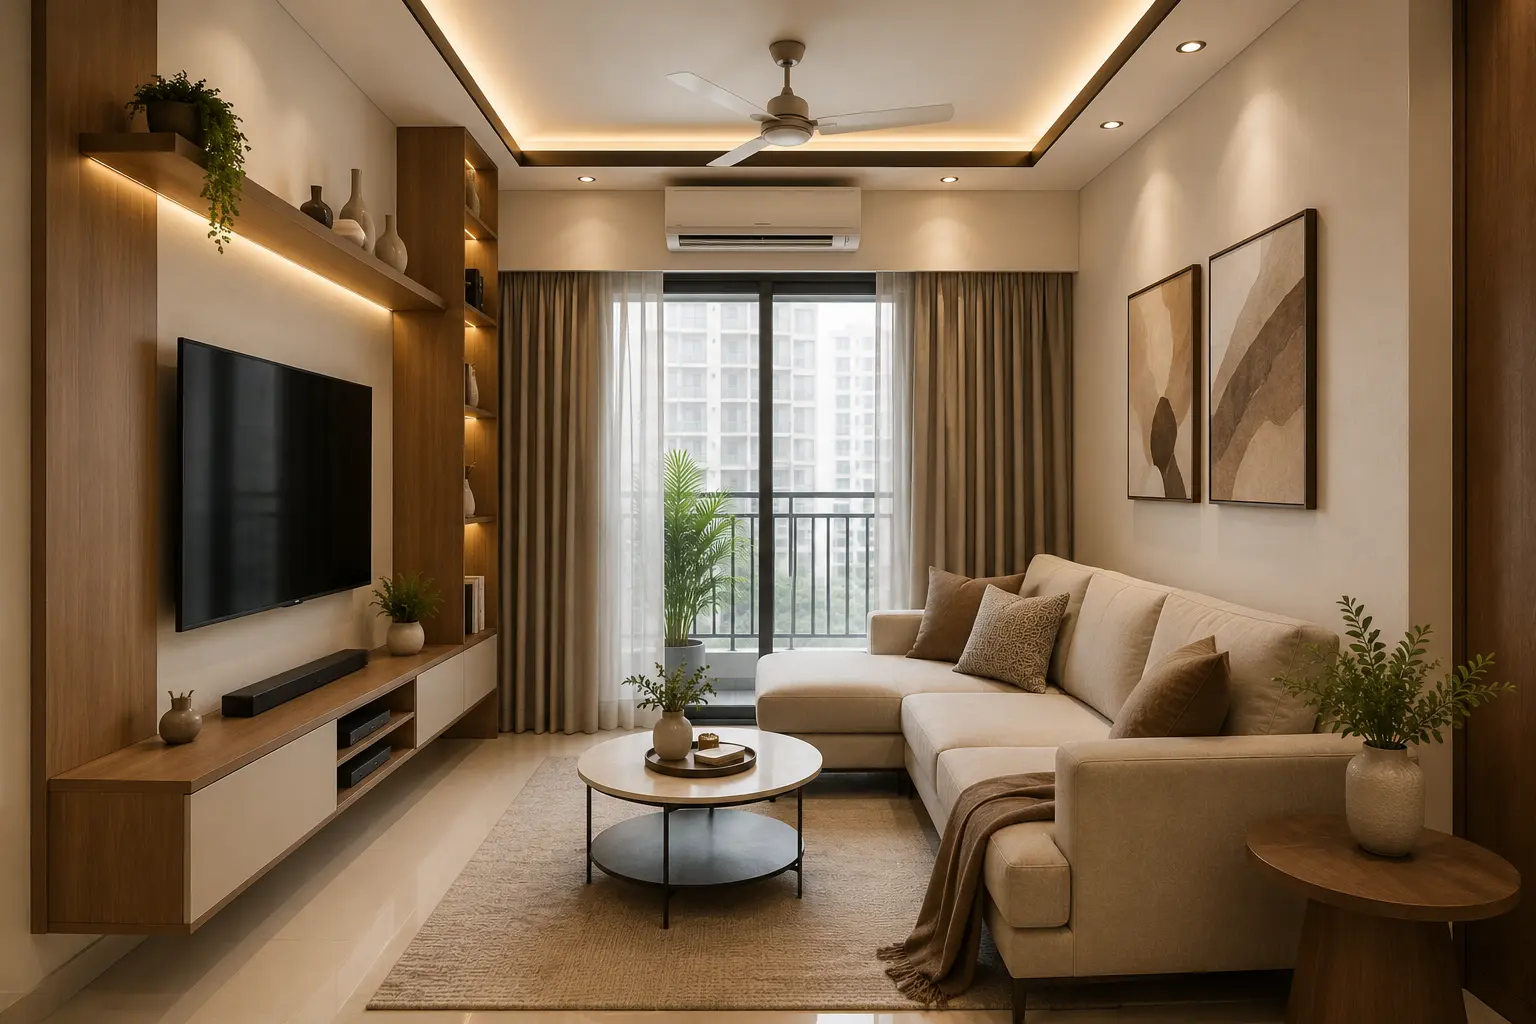
Compact Living Room
Space-saving furniture for 2BHK and 3BHK Noida apartments.
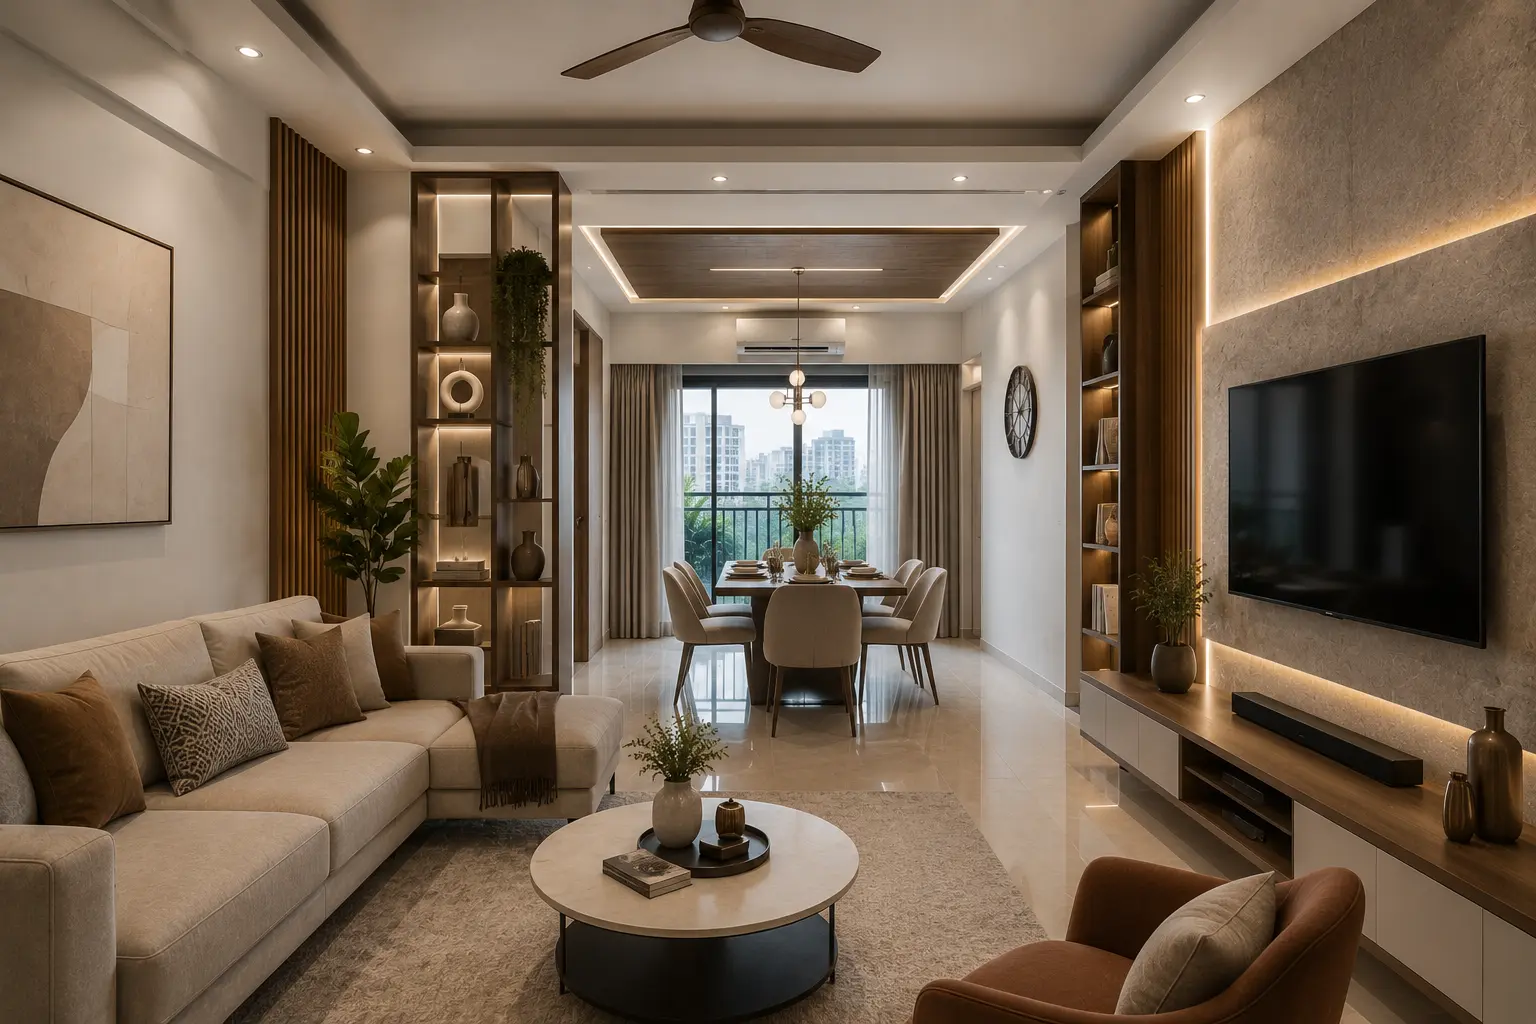
Living-cum-Dining
Open-plan zoning for newer Faridabad and Greater Noida towers.
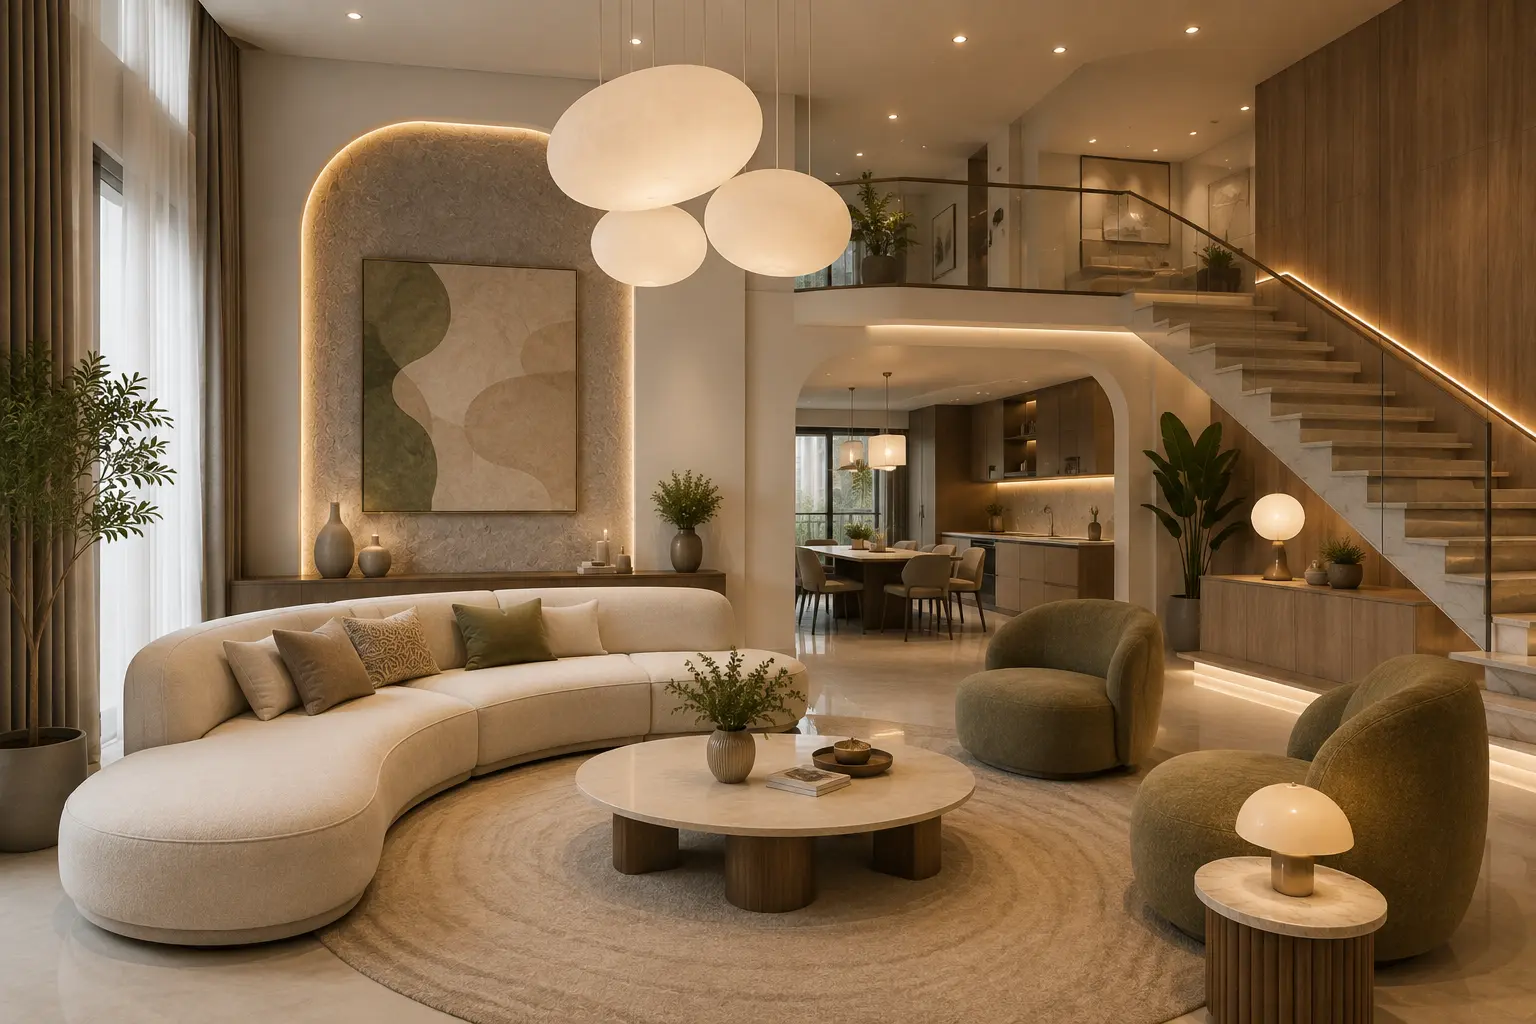
Curved & Organic Forms
Rounded furniture that softens rectilinear duplex layouts.
Free Quote
Get a Free Living Room Quote
Share a few details — our design team calls you back within 24 hours.
Near You
Living Room Designers Near You
Residential Interior Design
Bedroom Designs
Bedroom design at Archstone balances rest with storage. We plan the bed wall, wardrobe placement and lighting zones (task, ambient, accent) together rather than as an afterthought, using engineered wood and laminate finishes chosen to suit each city's typical humidity levels, from Faridabad to Greater Noida.
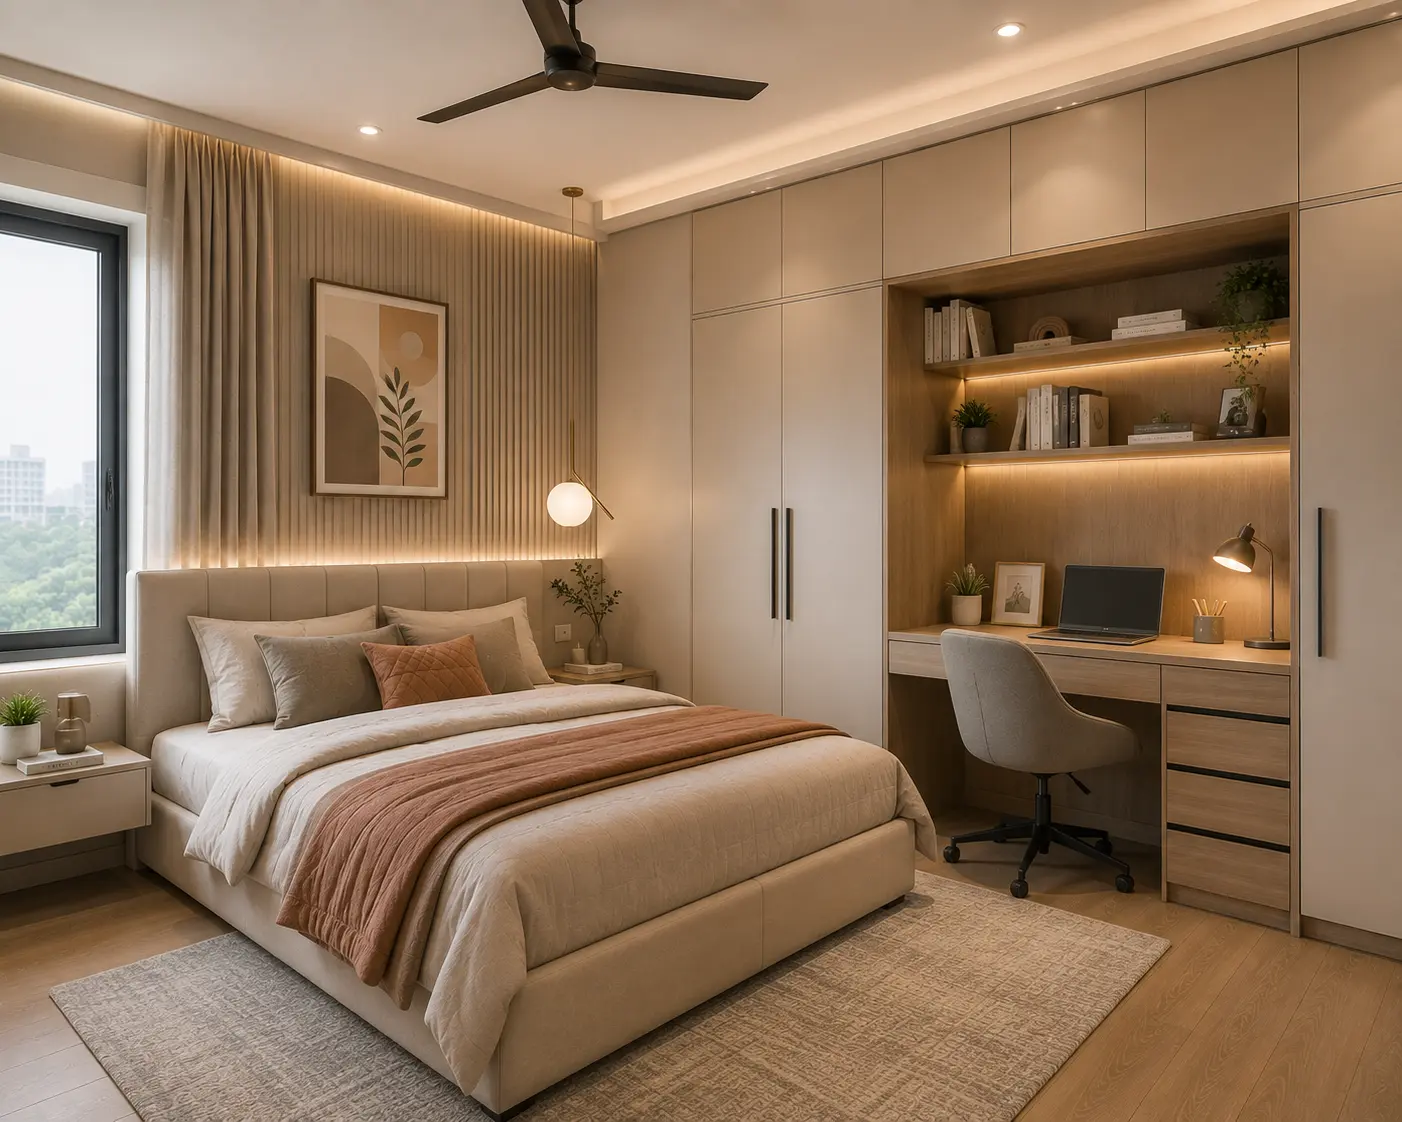
Bedroom With Study Nook
Dedicated work-from-home corner tucked into the wardrobe wall.
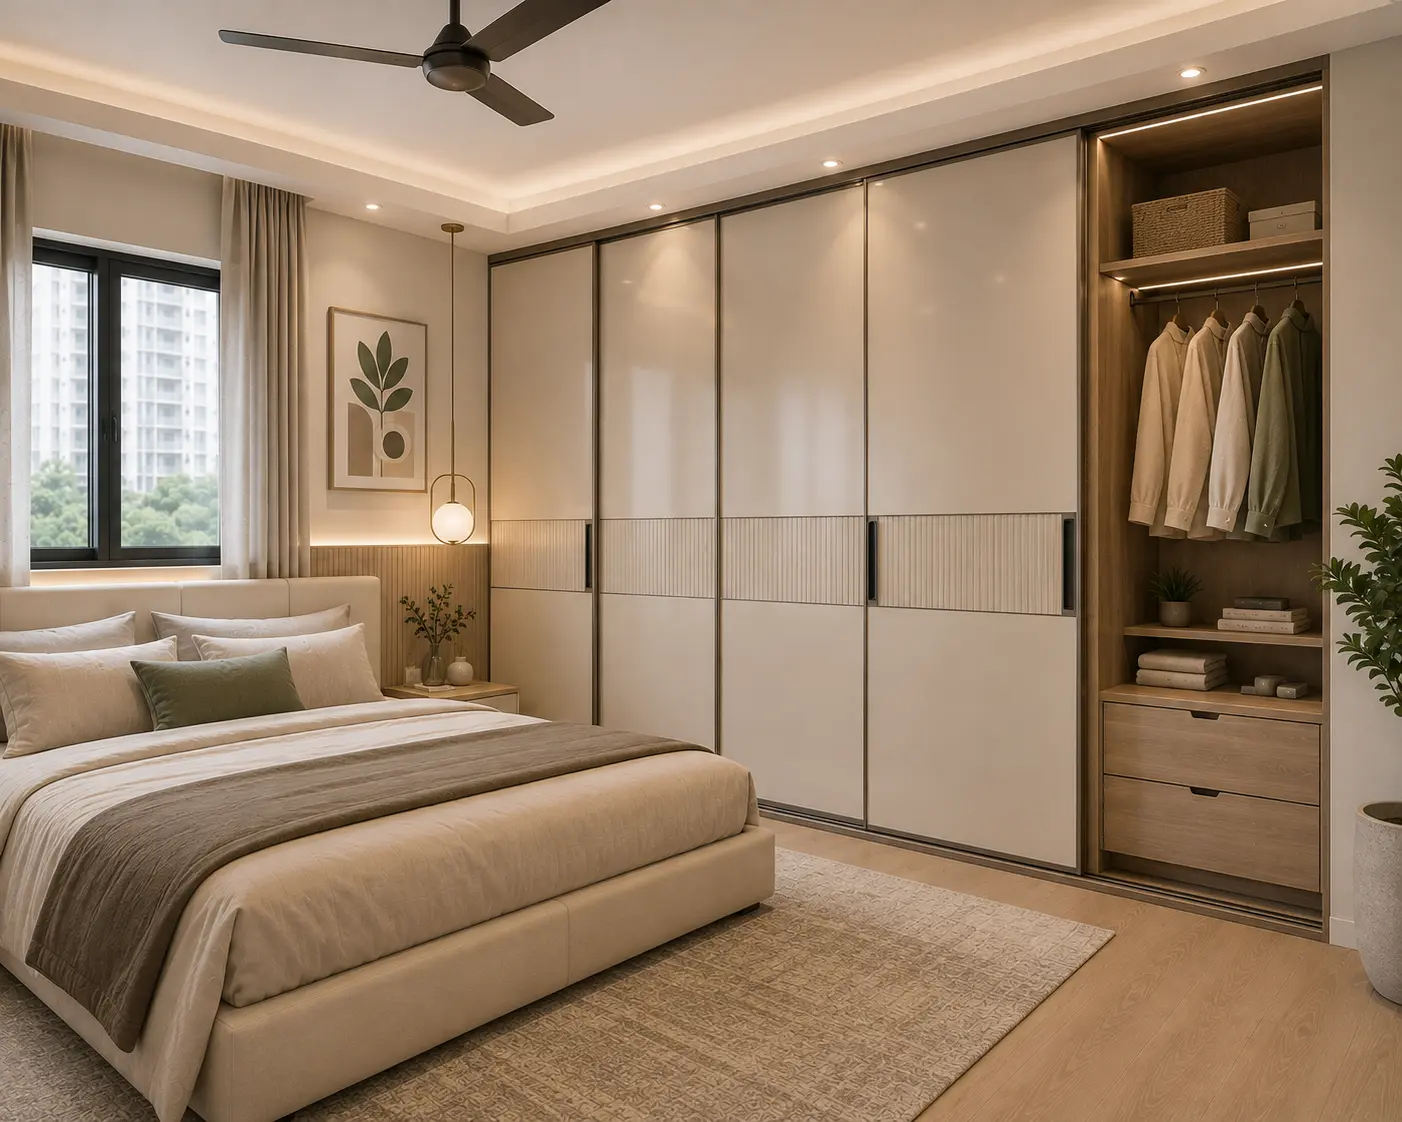
Sliding Wardrobe Wall
Floor-to-ceiling storage that keeps the room visually calm.
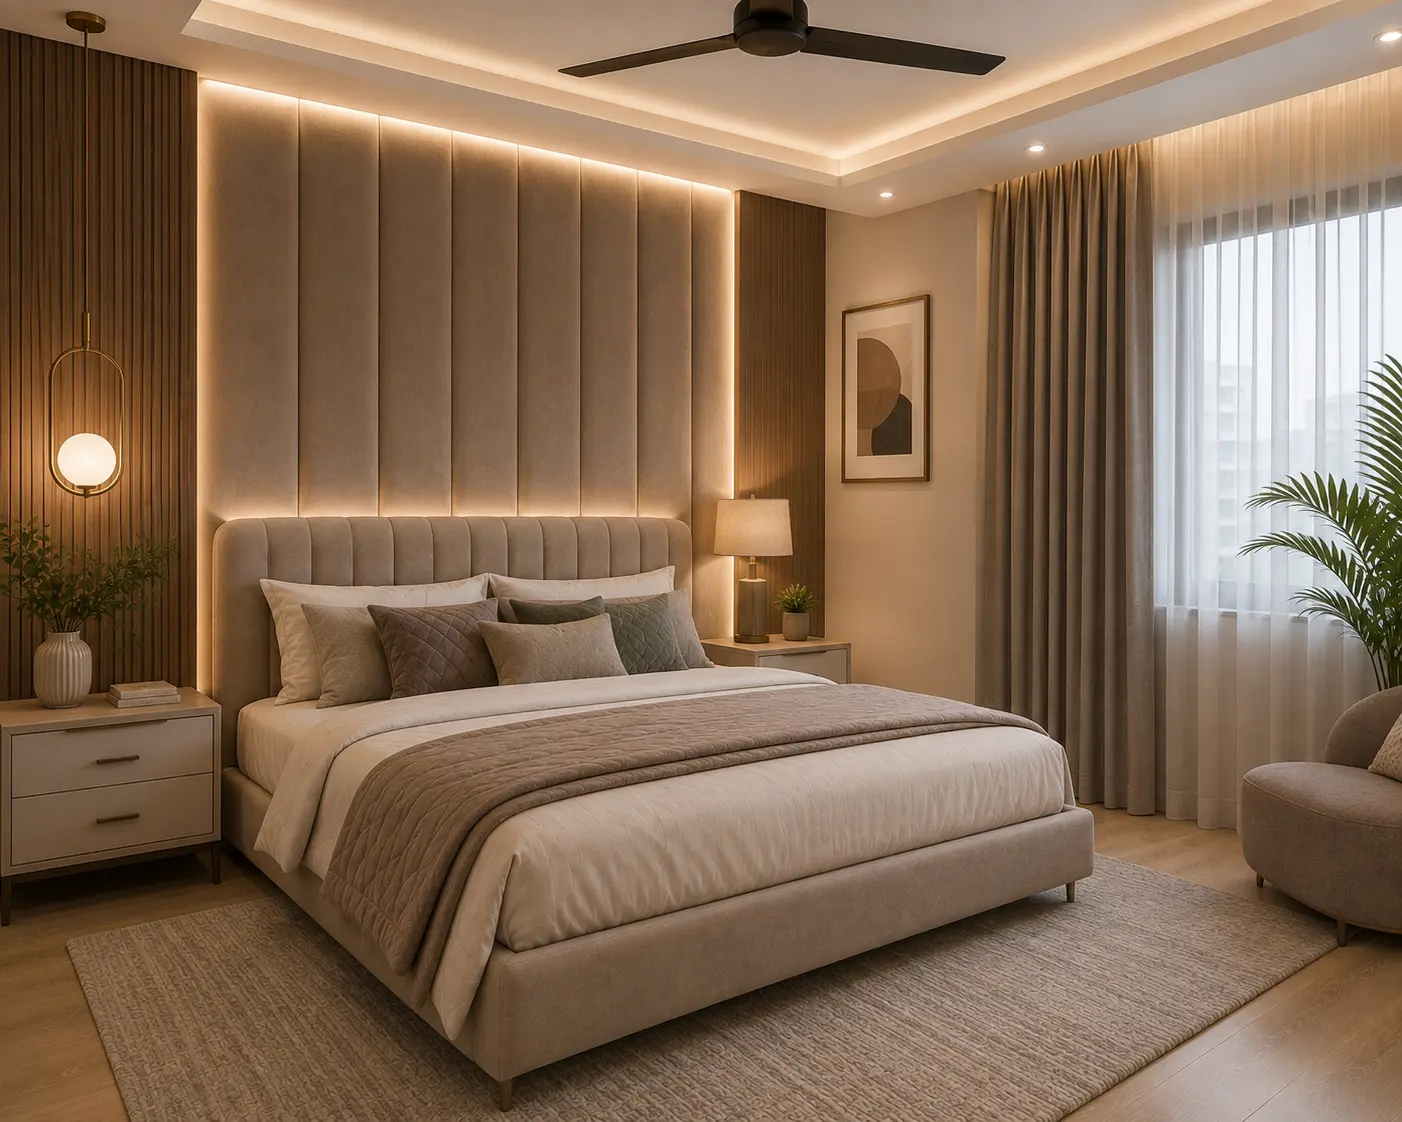
Upholstered Headboard
A soft focal wall paired with warm ambient lighting.
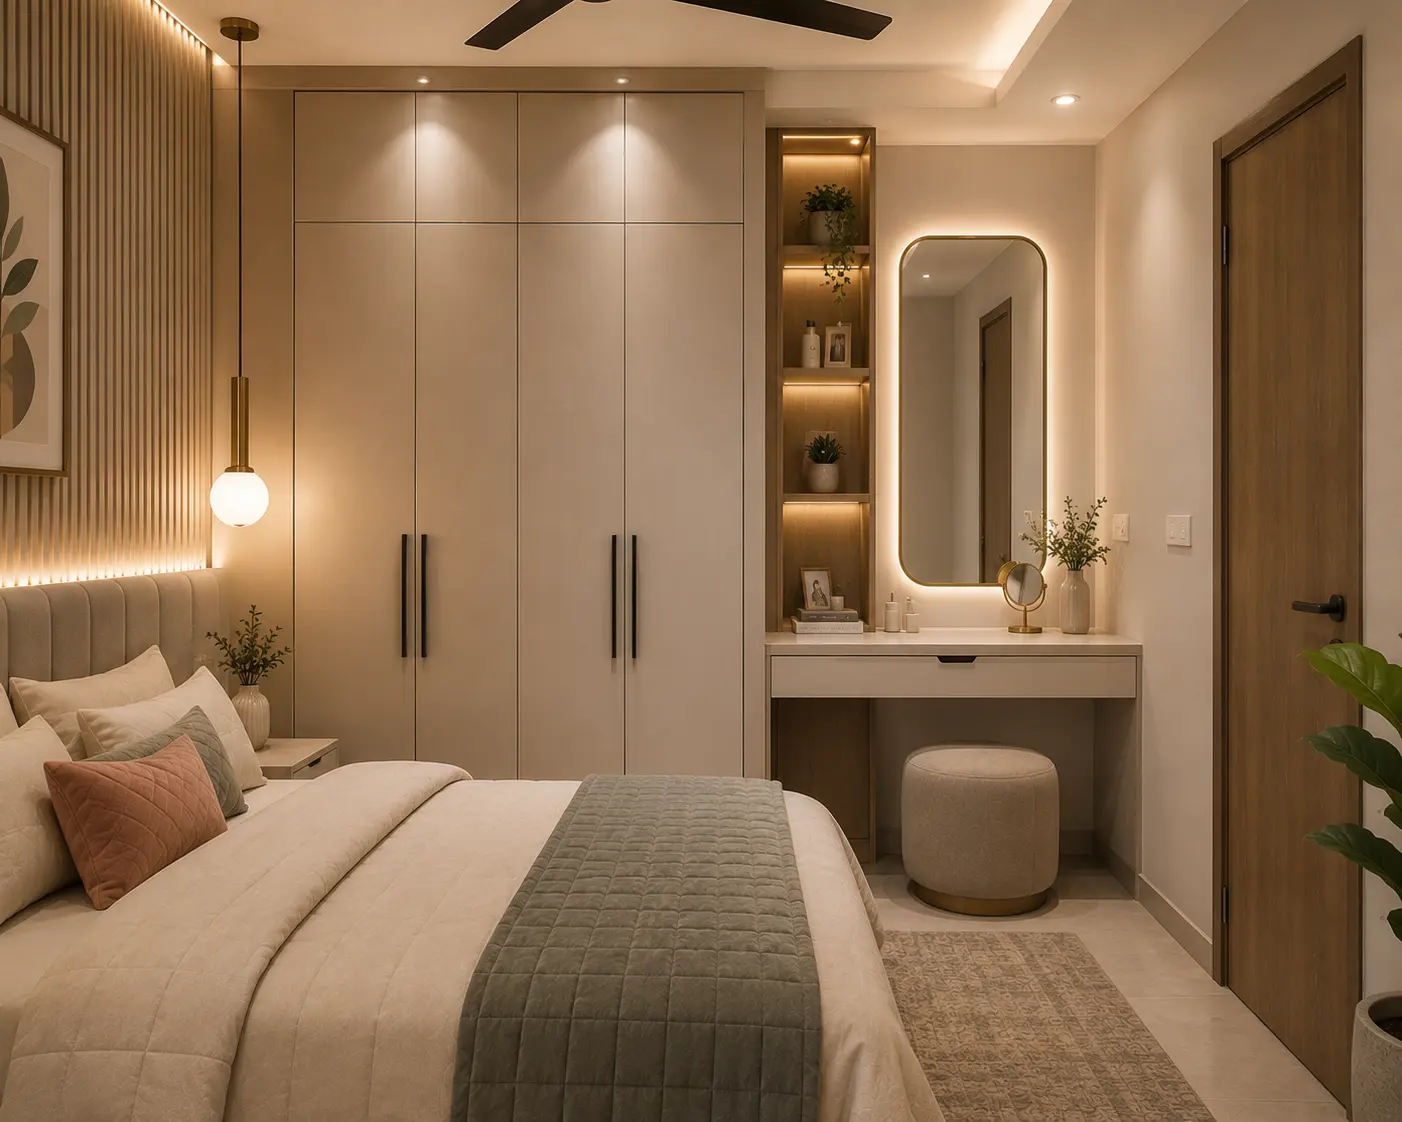
Compact Dressing Unit
Built-in vanity for smaller Faridabad and Noida bedrooms.
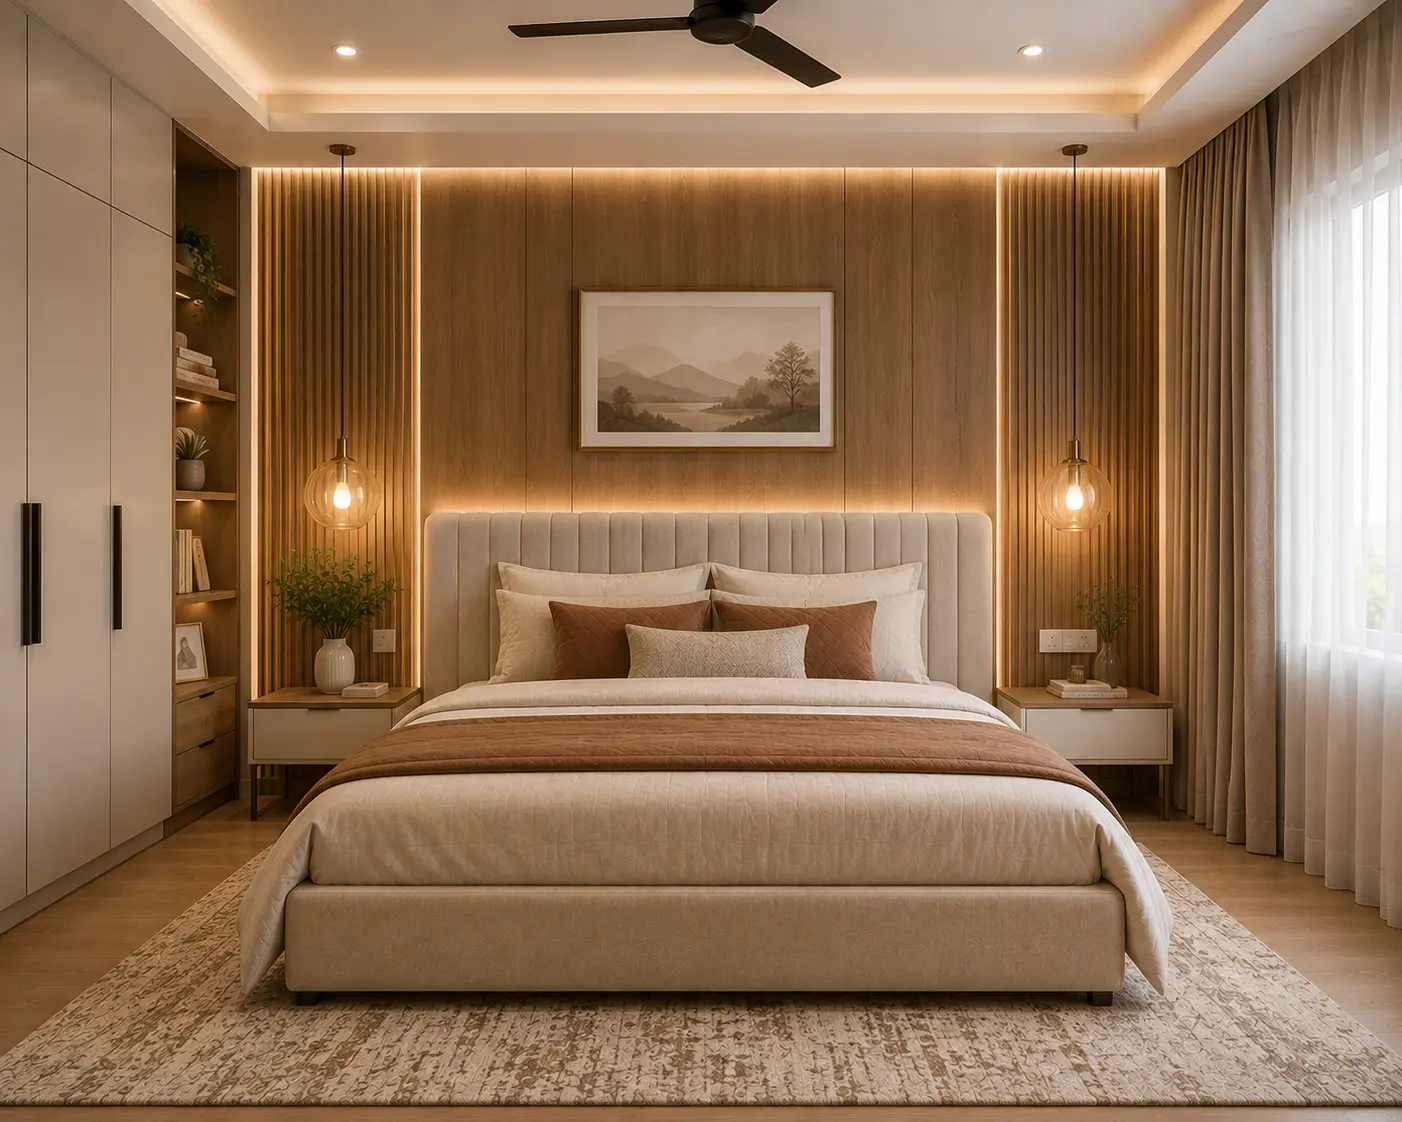
Wood Panel Backwall
Warm-toned panelling that frames the bed as the centrepiece.
Free Quote
Get a Free Bedroom Quote
Share a few details — our design team calls you back within 24 hours.
Near You
Bedroom Designers Near You
Residential Interior Design
Kids Bedroom Designs
Kids' rooms are designed to grow with the child — modular study units, low-height storage they can reach themselves, and durable, low-VOC paints and laminates that hold up to daily wear. Customisation includes bunk arrangements for shared rooms, common in mid-sized Noida and Faridabad homes.
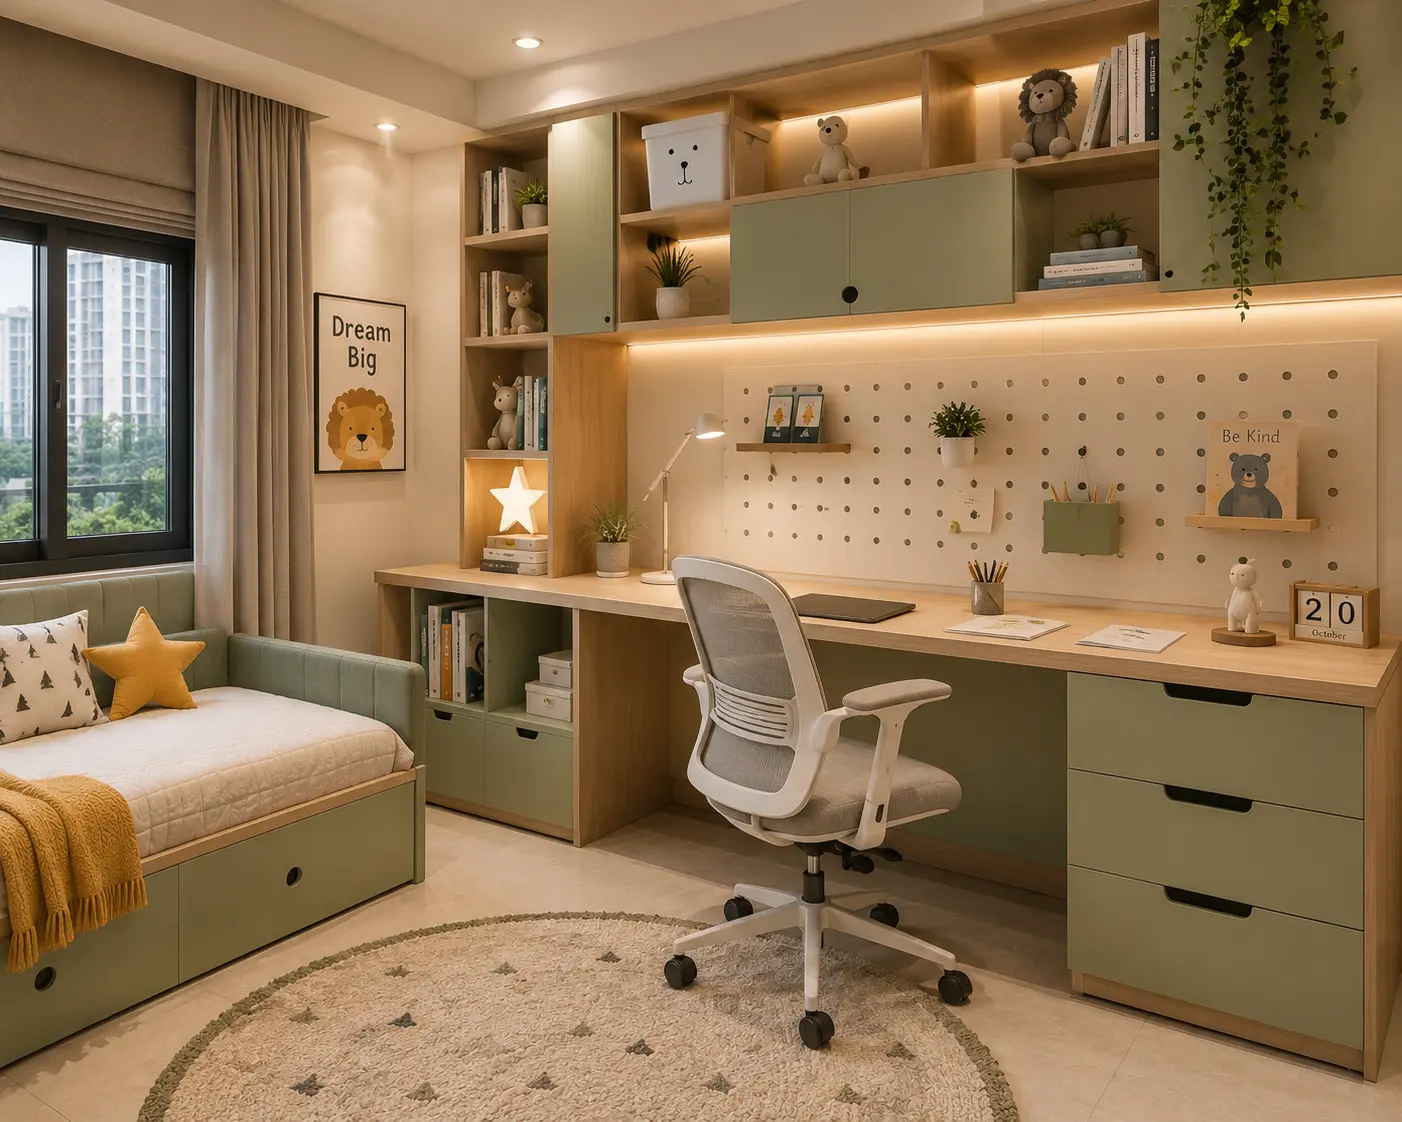
Study Corner
Ergonomic desk and open shelving that grows with the child.
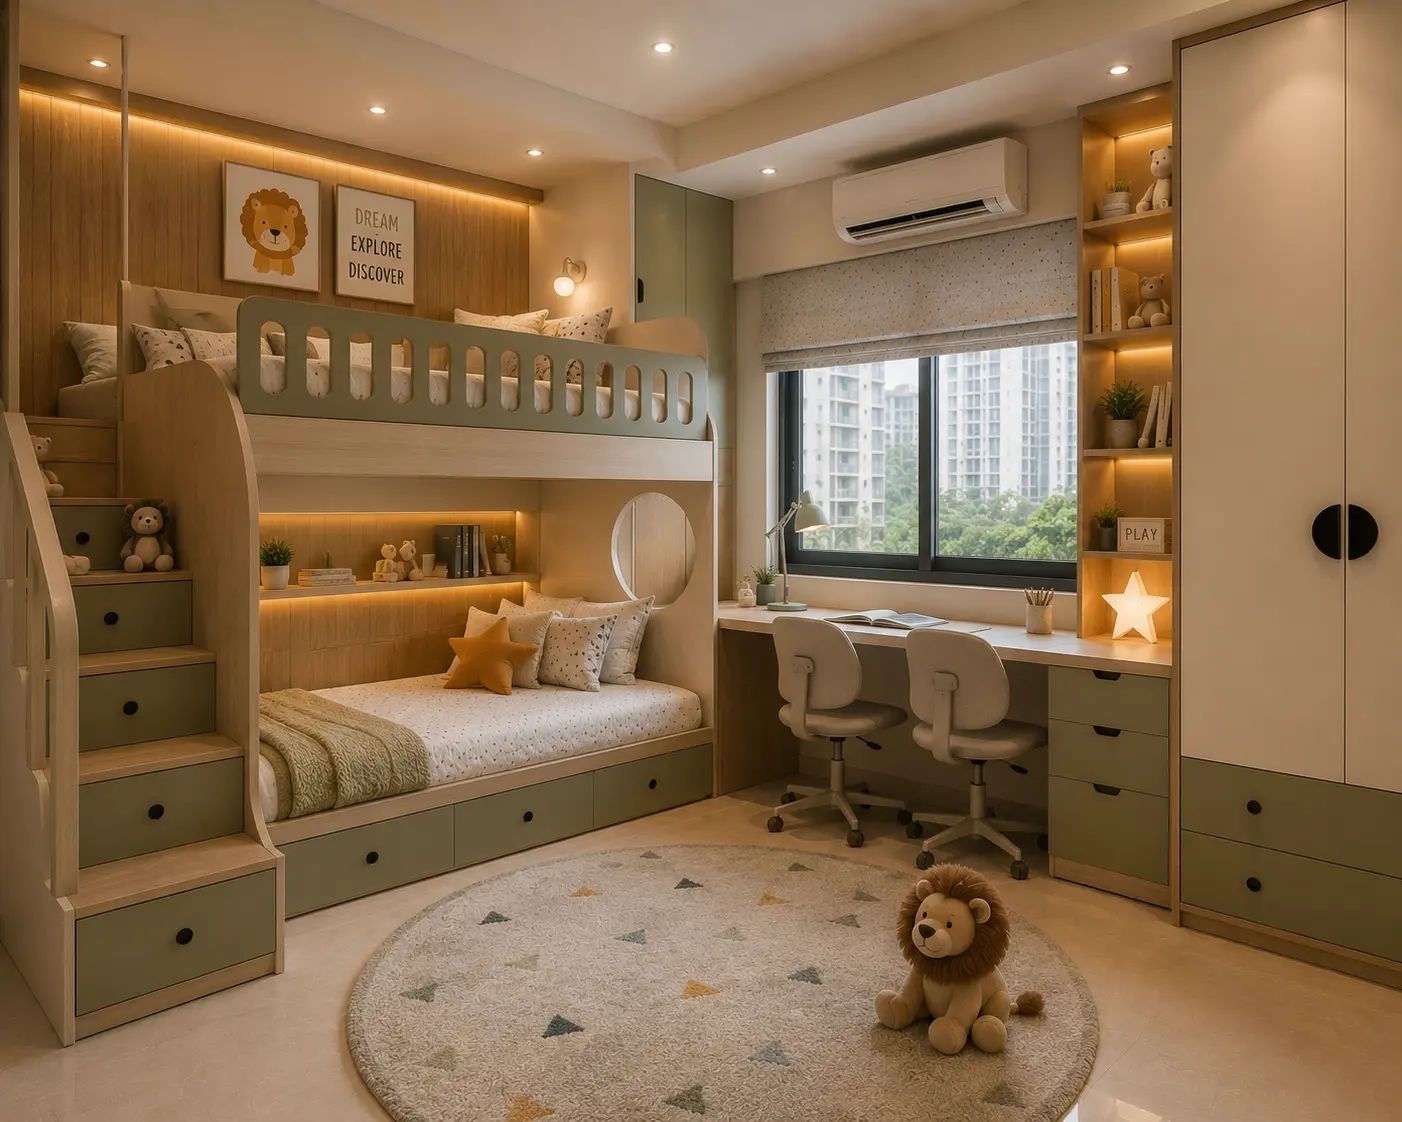
Bunk Bed Layout
Space-efficient sleeping for shared sibling rooms.
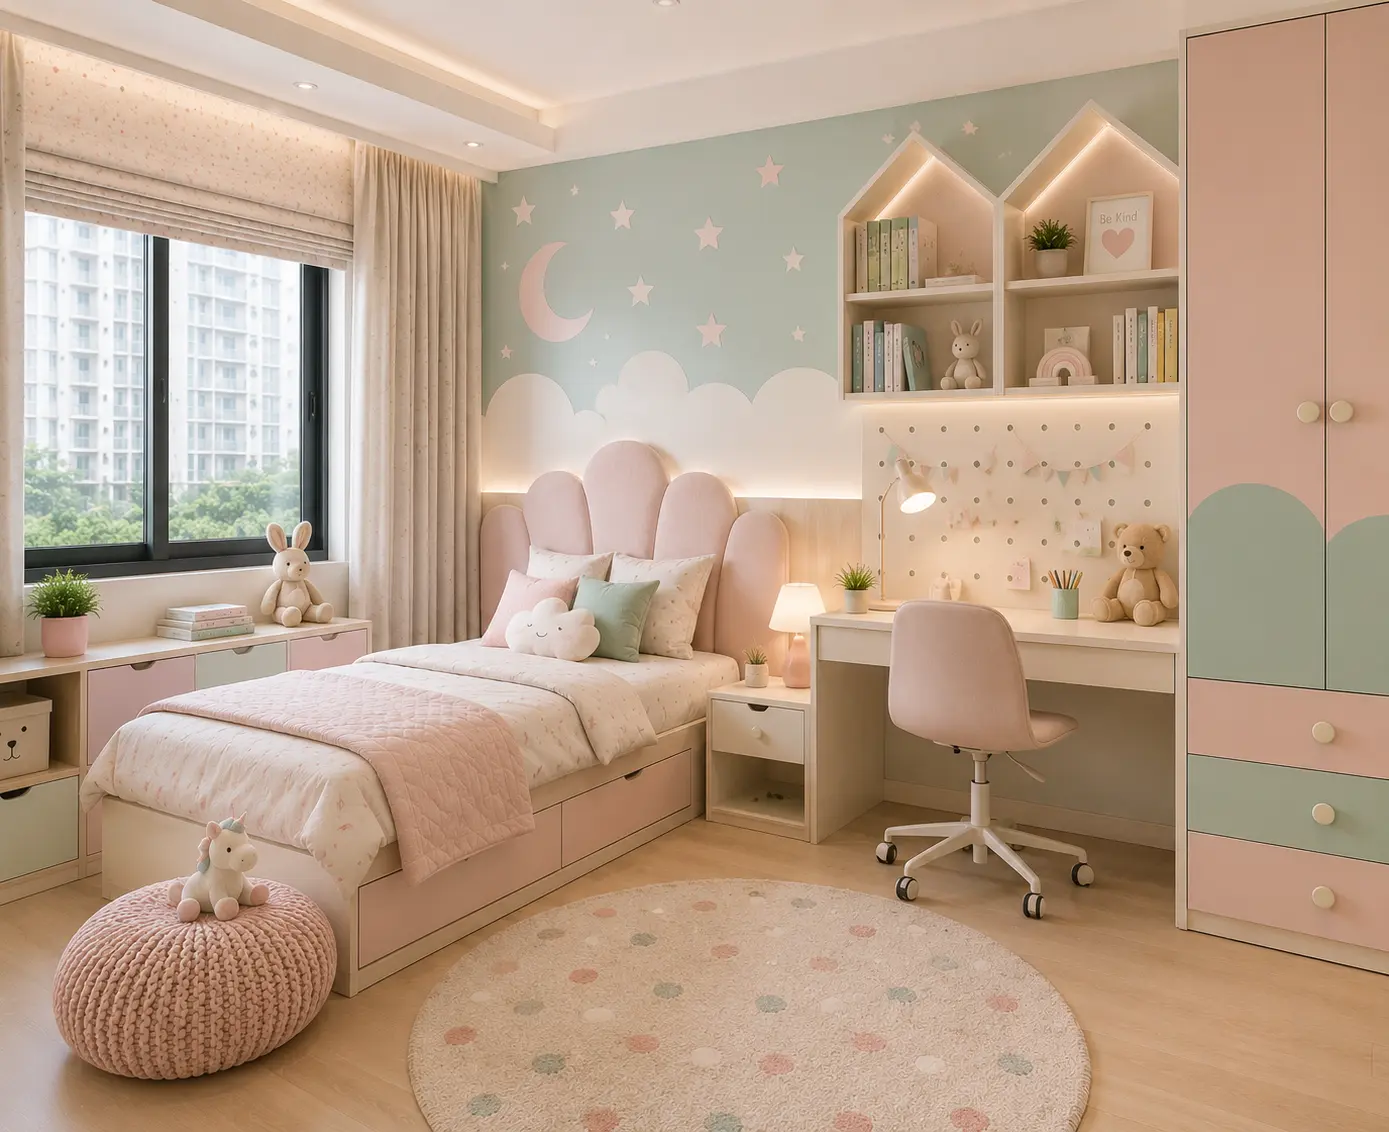
Pastel Themed Room
Soft colours and durable, washable wall finishes.
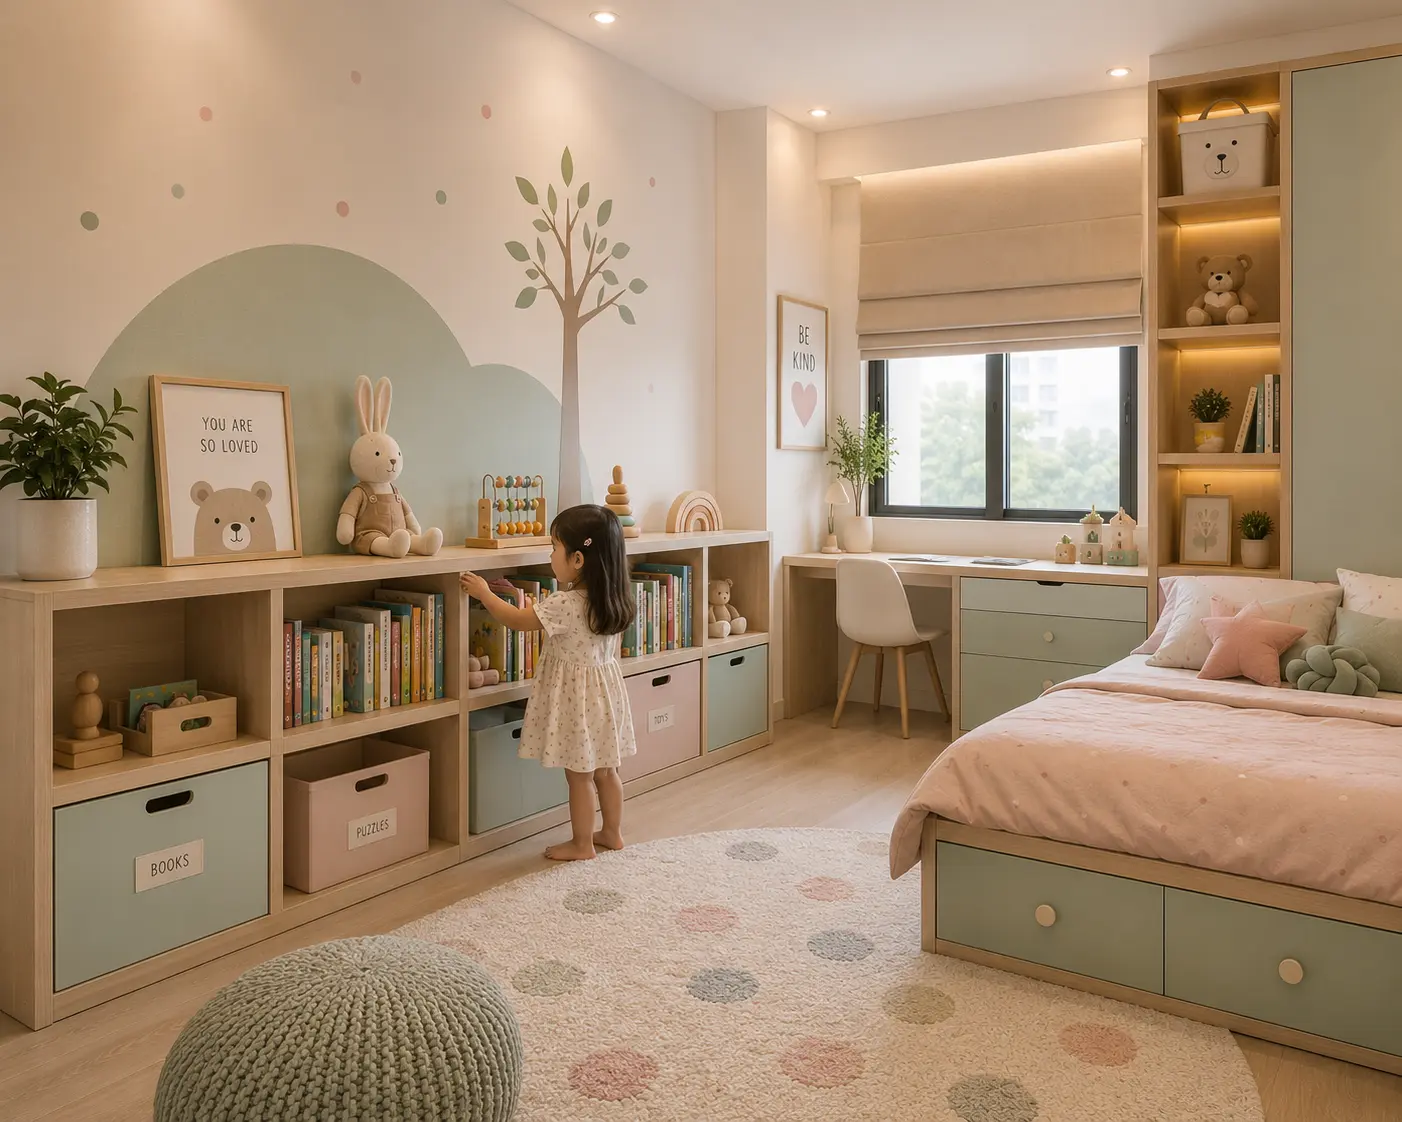
Low-Height Storage
Reachable shelving that encourages independence.
Free Quote
Get a Free Kids Bedroom Quote
Share a few details — our design team calls you back within 24 hours.
Near You
Kids Bedroom Designers Near You
Residential Interior Design
Wardrobe Designs
From hinged shutters to full sliding wardrobe systems, we design storage around your actual clothing volume, not a generic template. Internal configurations — drawers, saree pull-outs, tie racks, loft storage — are customised per member, using BWP plywood or MDF cores depending on budget and moisture exposure.
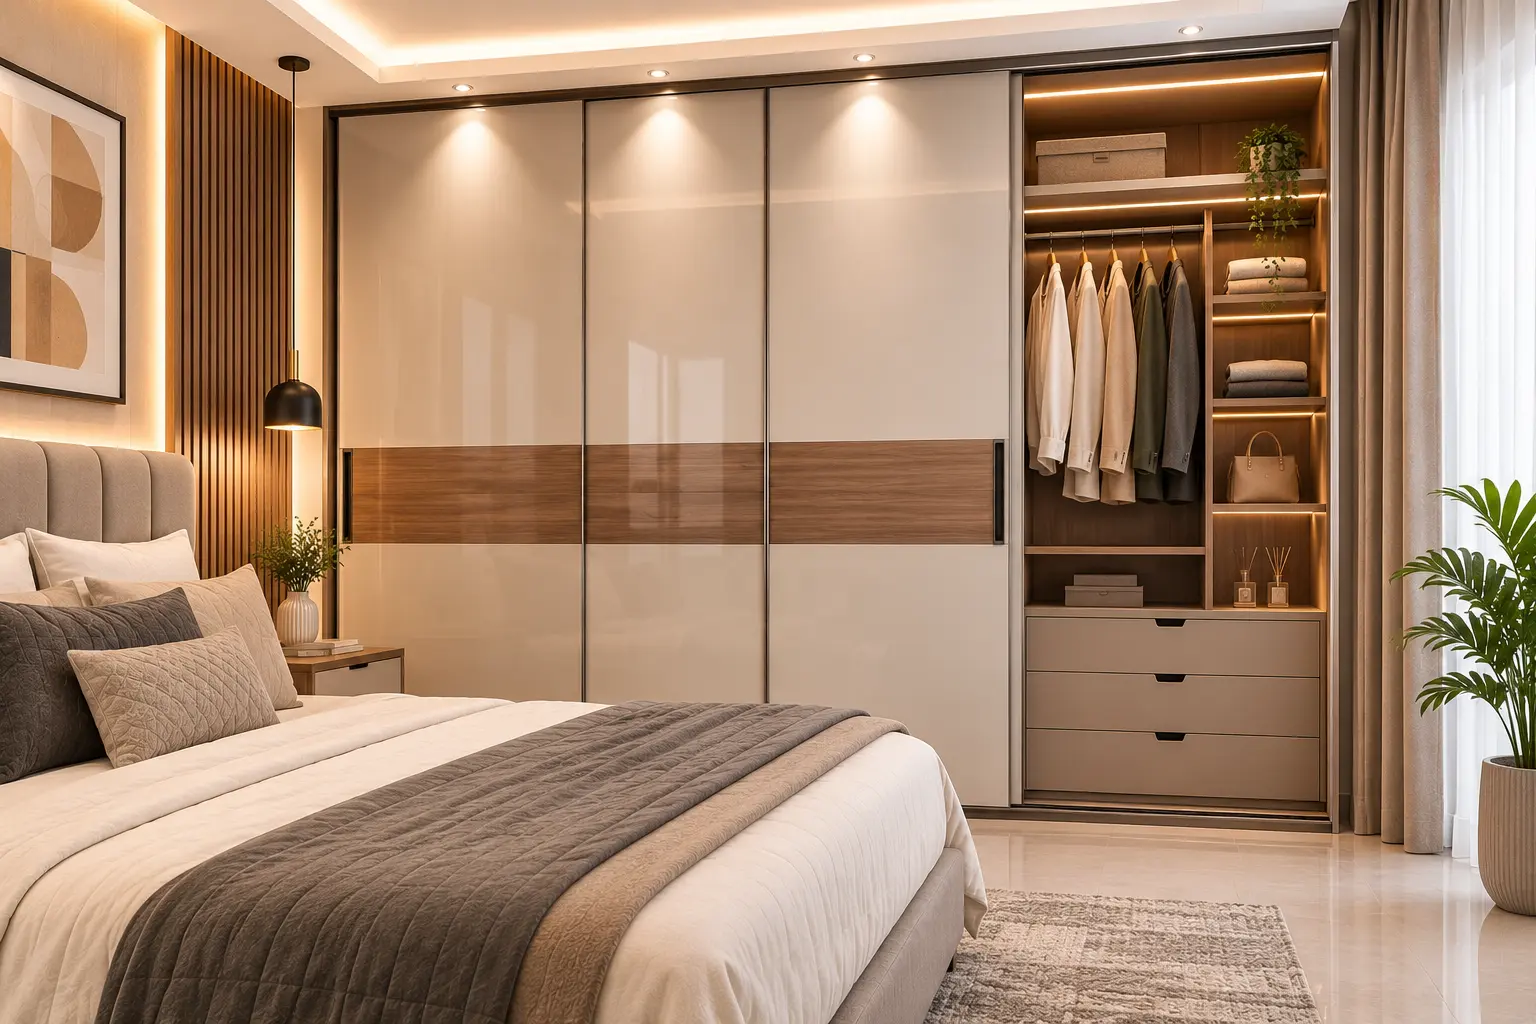
Sliding Door Wardrobe
Space-saving system ideal for compact bedrooms.
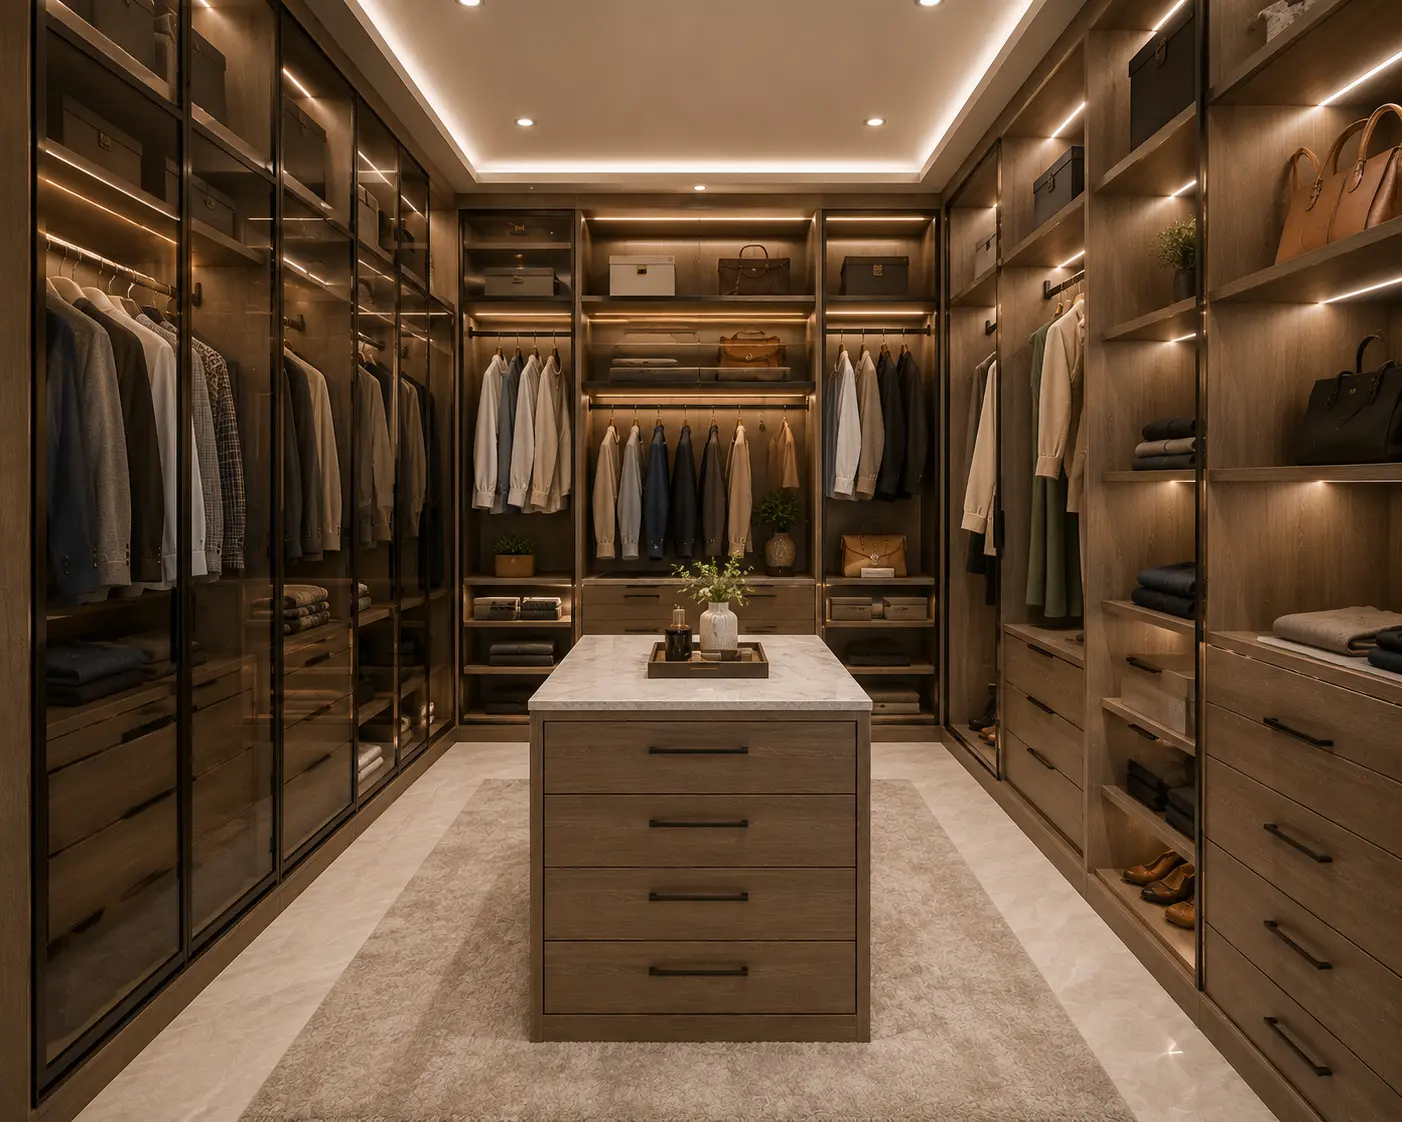
Walk-in Wardrobe
Custom shelving and drawers for larger Gurugram villas.
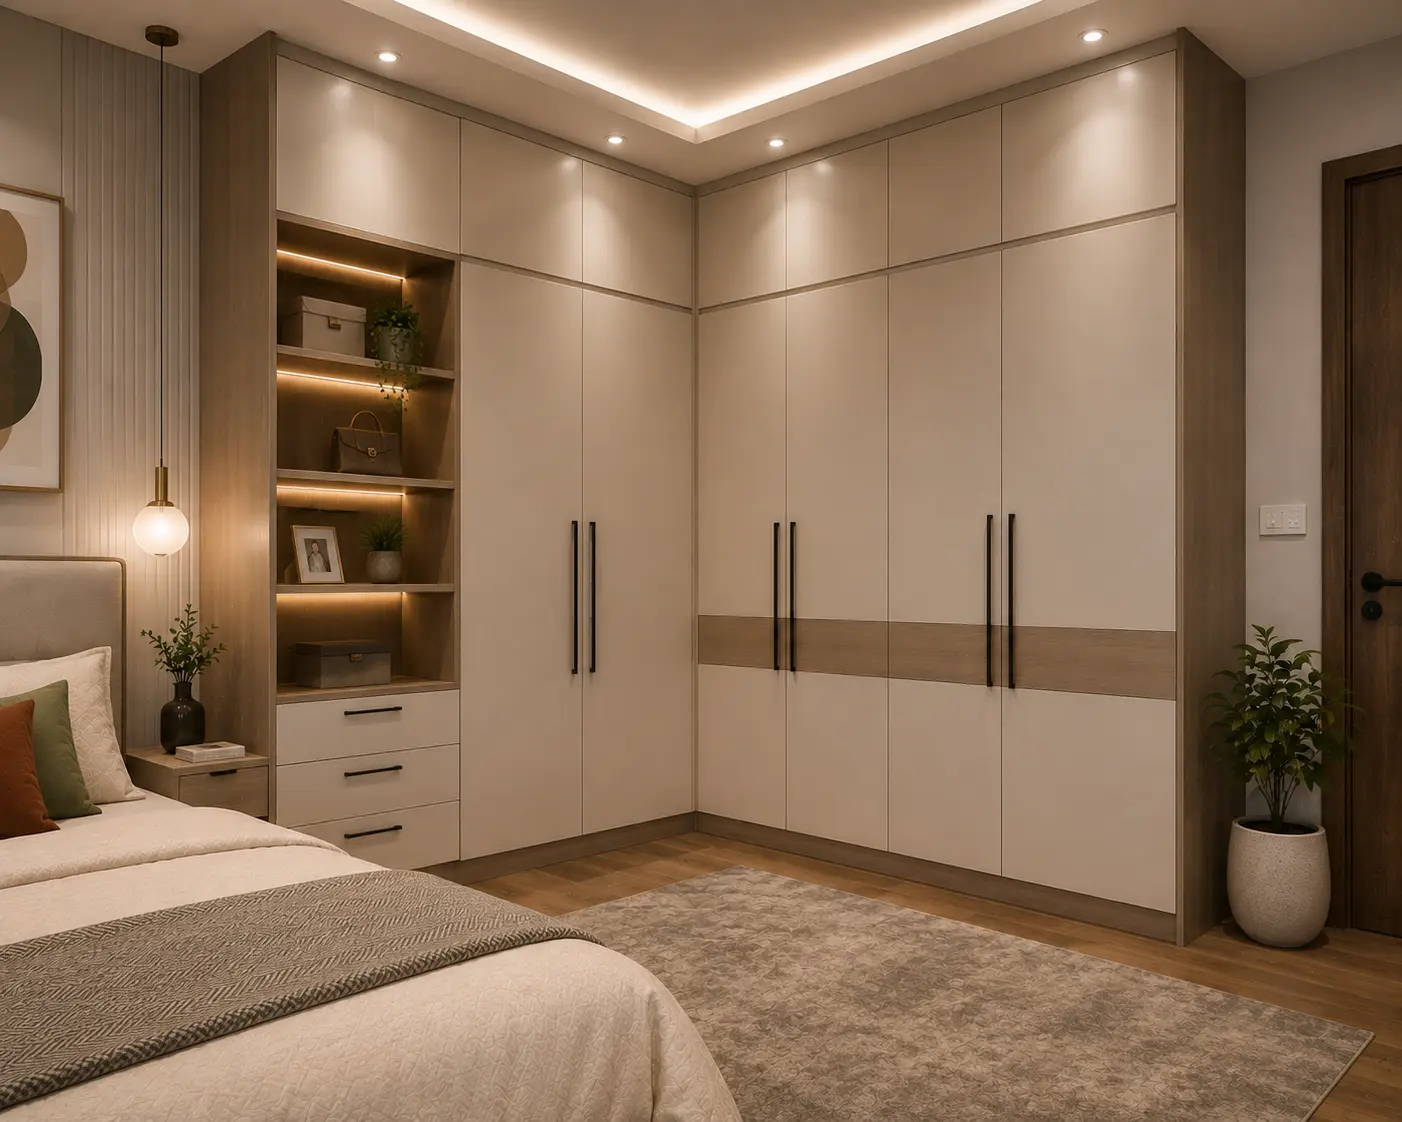
L-Shaped Wardrobe
Maximises corner space in irregular room layouts.
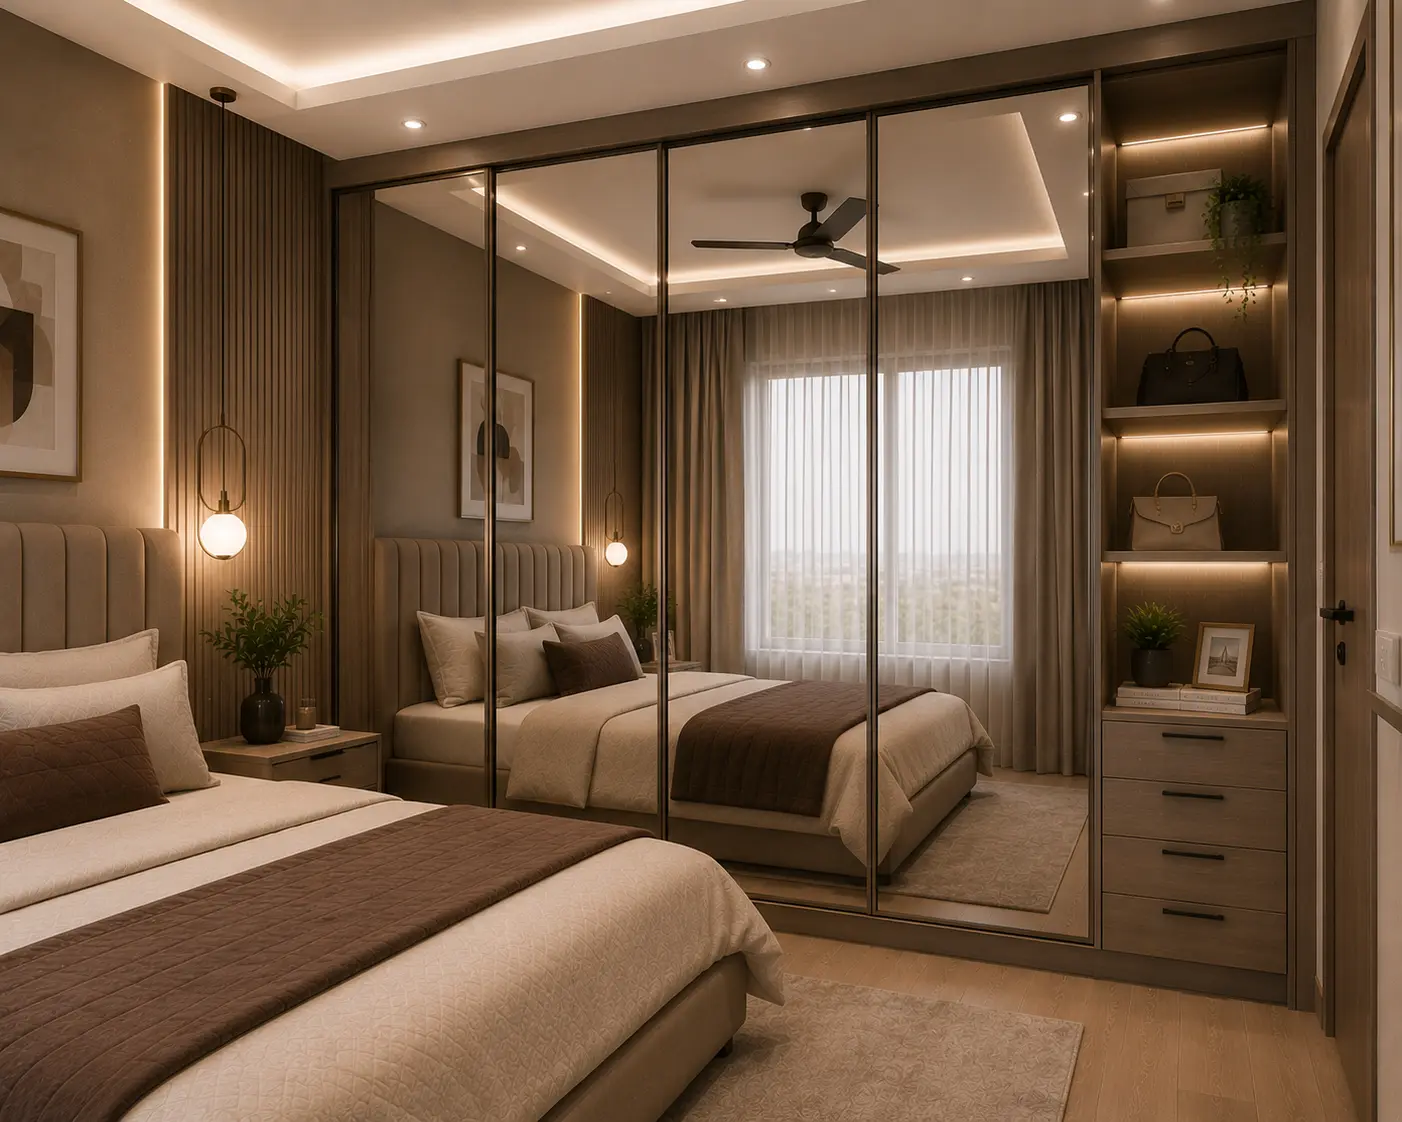
Mirrored Wardrobe
Reflects light to make small Faridabad bedrooms feel larger.
Free Quote
Get a Free Wardrobe Quote
Share a few details — our design team calls you back within 24 hours.
Near You
Wardrobe Designers Near You
Residential Interior Design
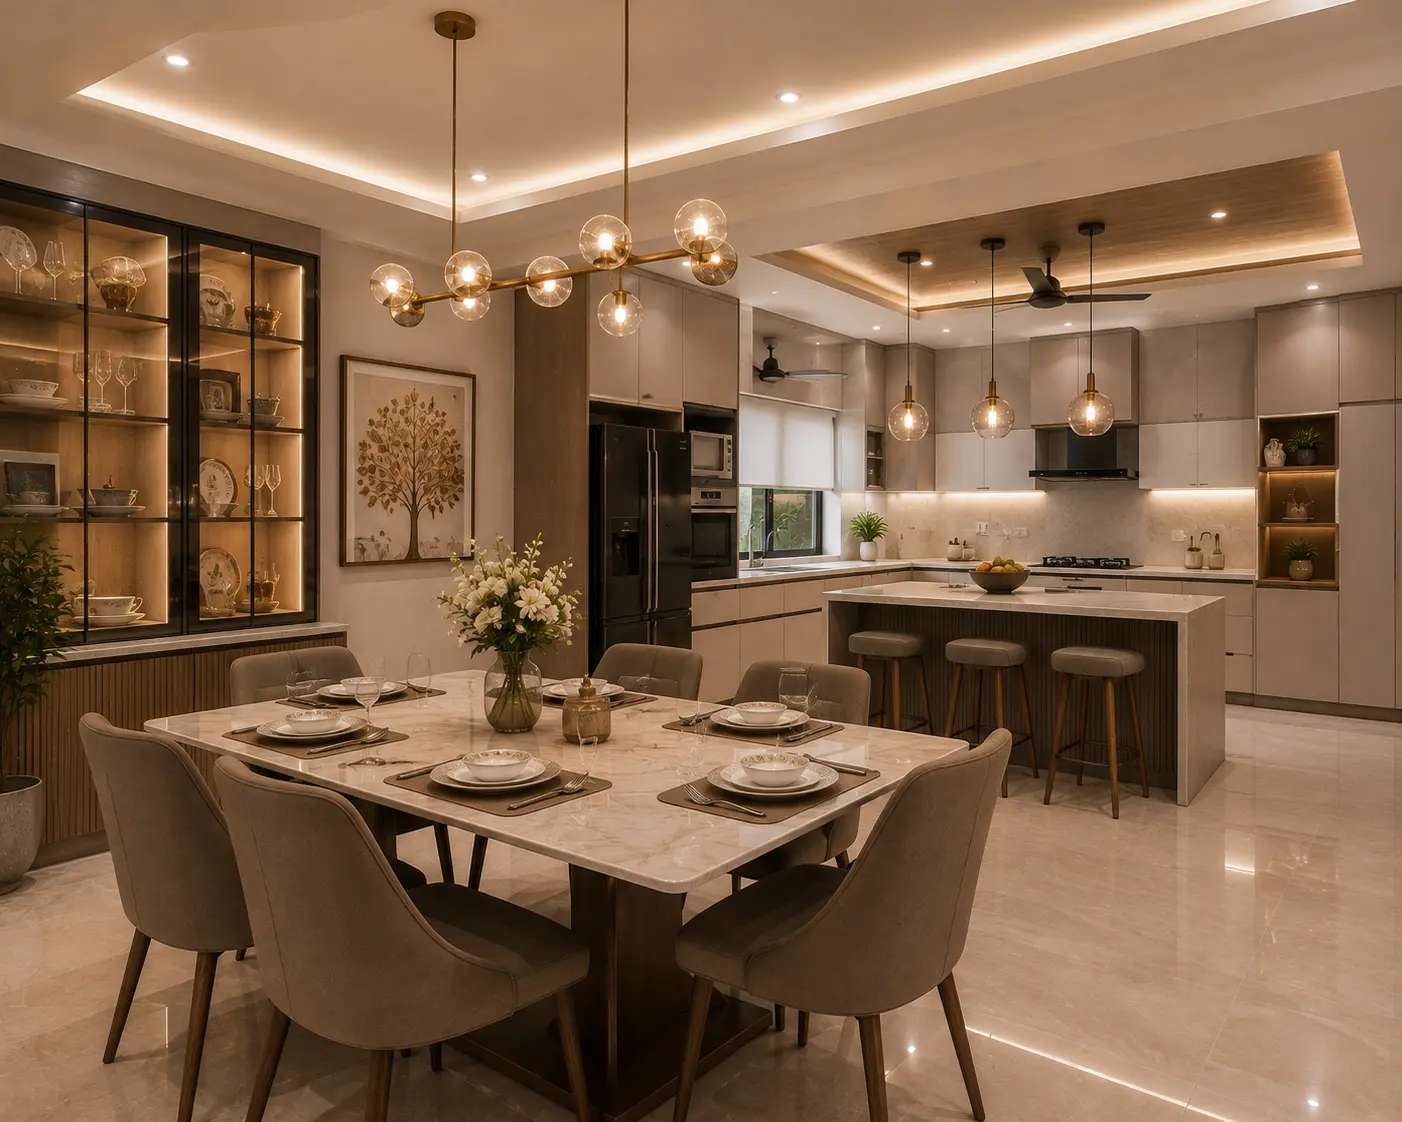
Dining Room Designs
Dining spaces are designed to work with your kitchen's flow, whether that's an open-plan dining-cum-living layout typical of newer Noida towers or a separate dining room in older Delhi bungalows. We pair custom dining units with crockery storage and lighting that makes the space feel intentional, not squeezed in.
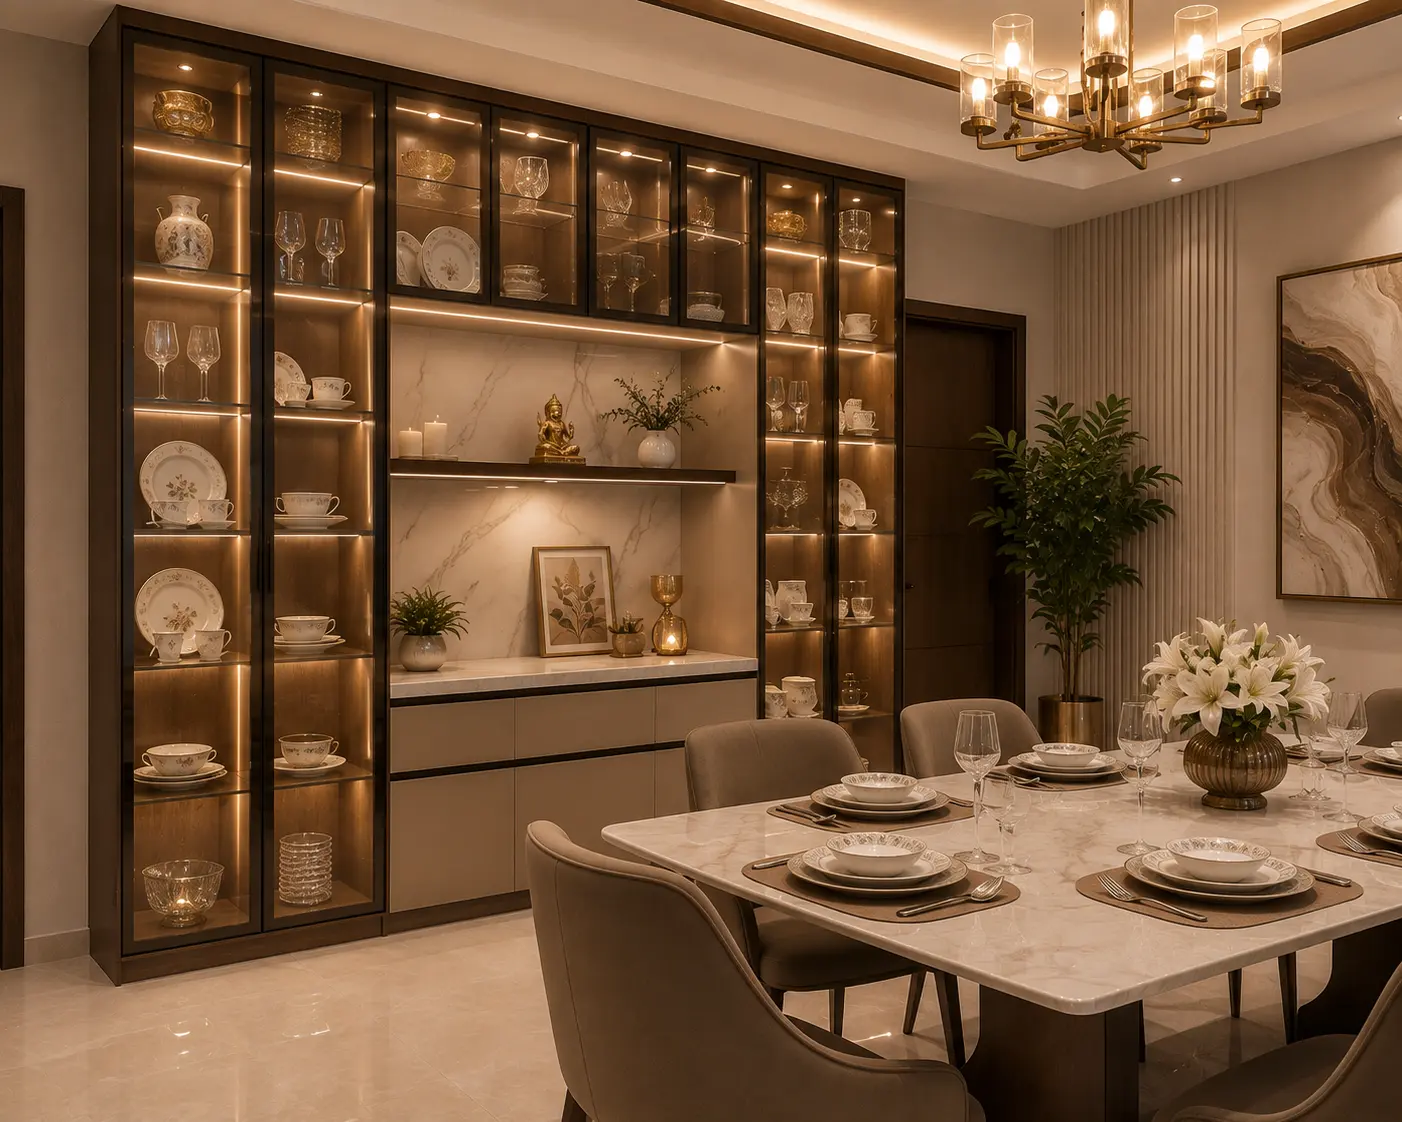
Crockery Cum Display Unit
Glass-front storage that doubles as a showcase.
Dining-cum-Kitchen
Seamless flow for open-plan Noida and Greater Noida flats.
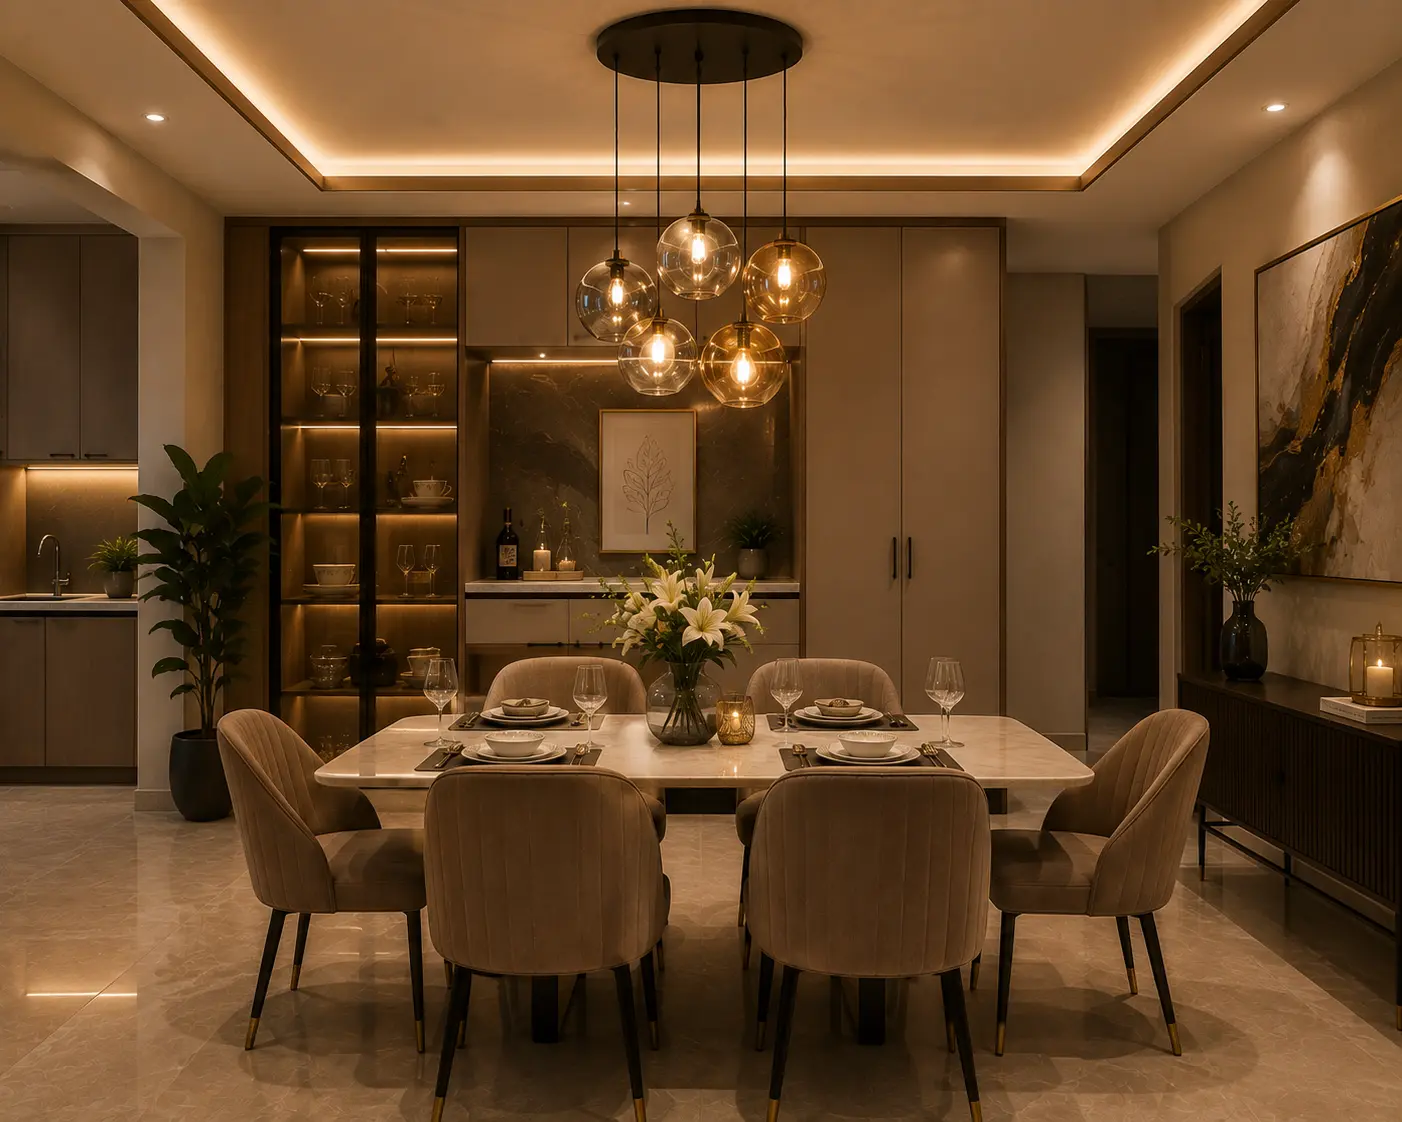
Statement Pendant Lighting
A focal fixture above the table for evening dinners.
Free Quote
Get a Free Dining Room Quote
Share a few details — our design team calls you back within 24 hours.
Near You
Dining Room Designers Near You
Residential Interior Design
Pooja Room Designs
Pooja room design blends traditional detailing — jali work, temple-style arches, brass or wood finishes — with practical storage for daily use items. We plan for ventilation and directional preferences where relevant, sized appropriately for both dedicated pooja rooms and compact pooja units within a foyer or kitchen wall.
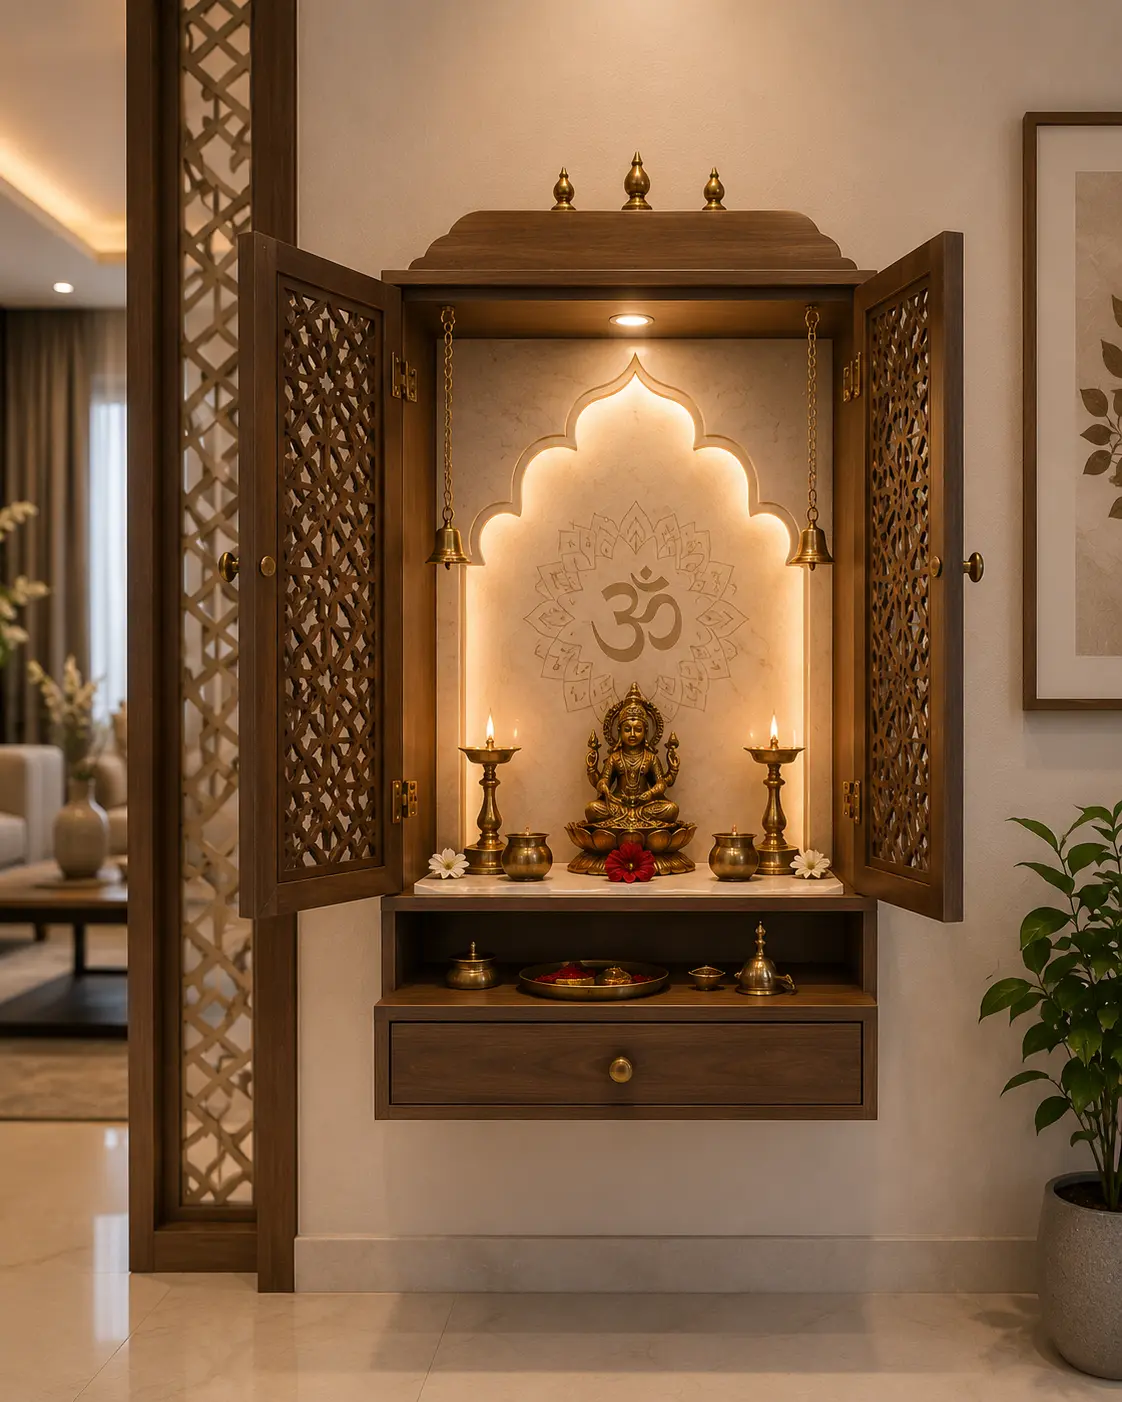
Wall-Mounted Pooja Unit
Space-saving mandir for compact apartments.
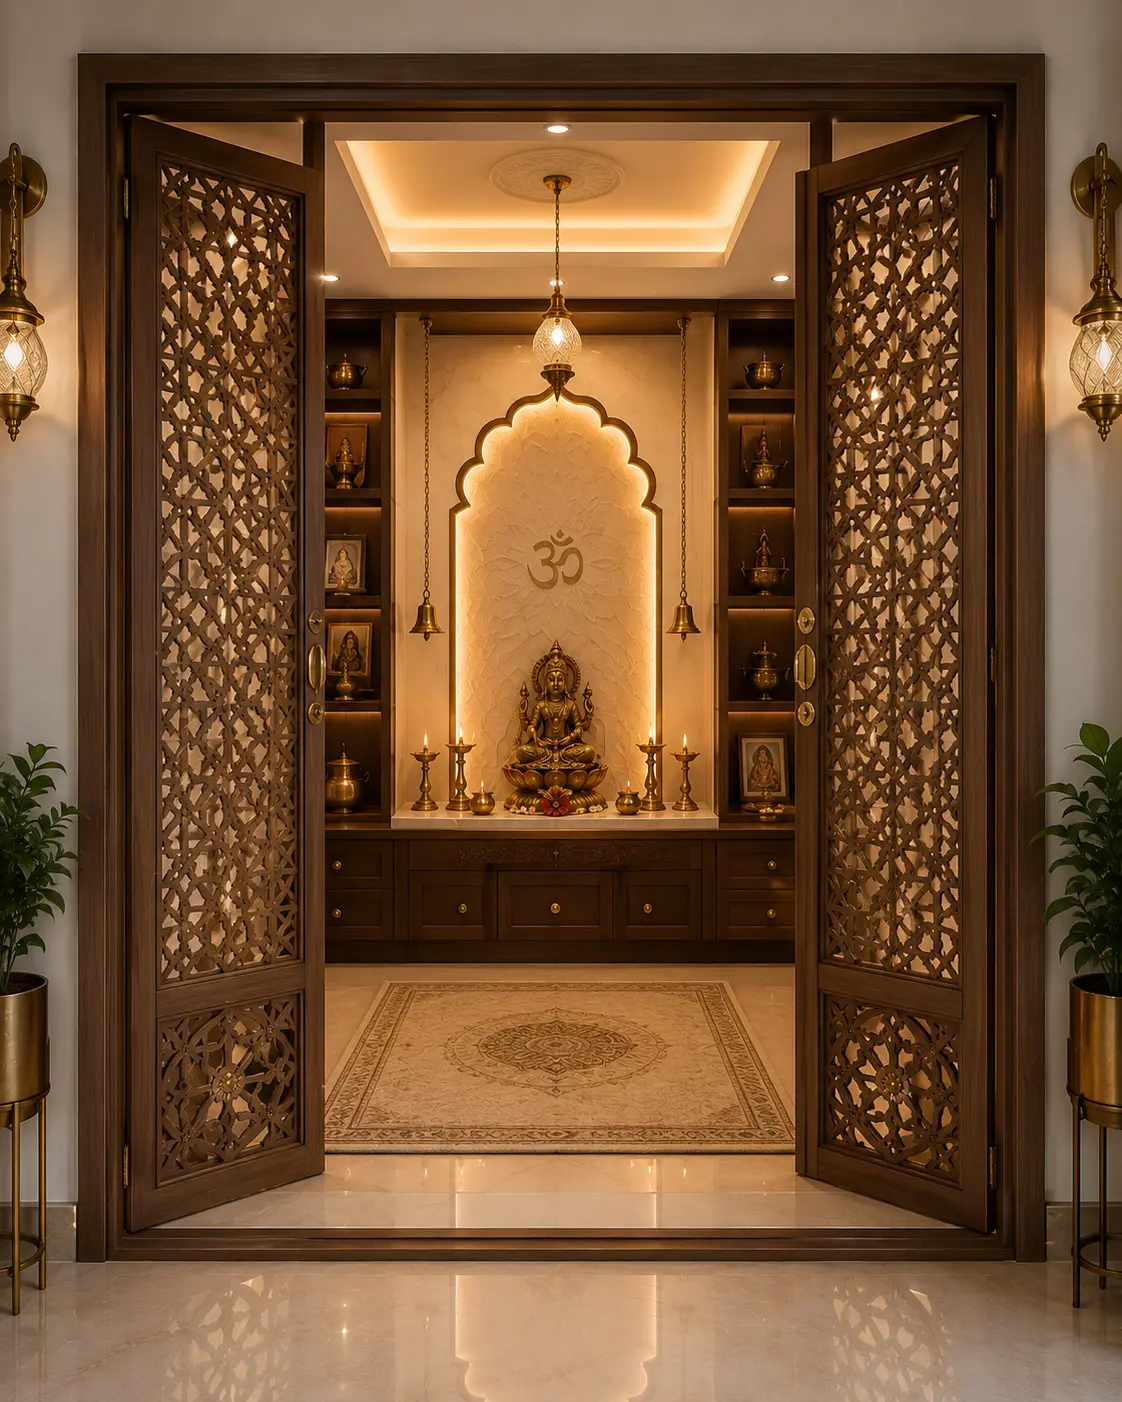
Jaali Door Pooja Room
Traditional detailing for dedicated pooja rooms.
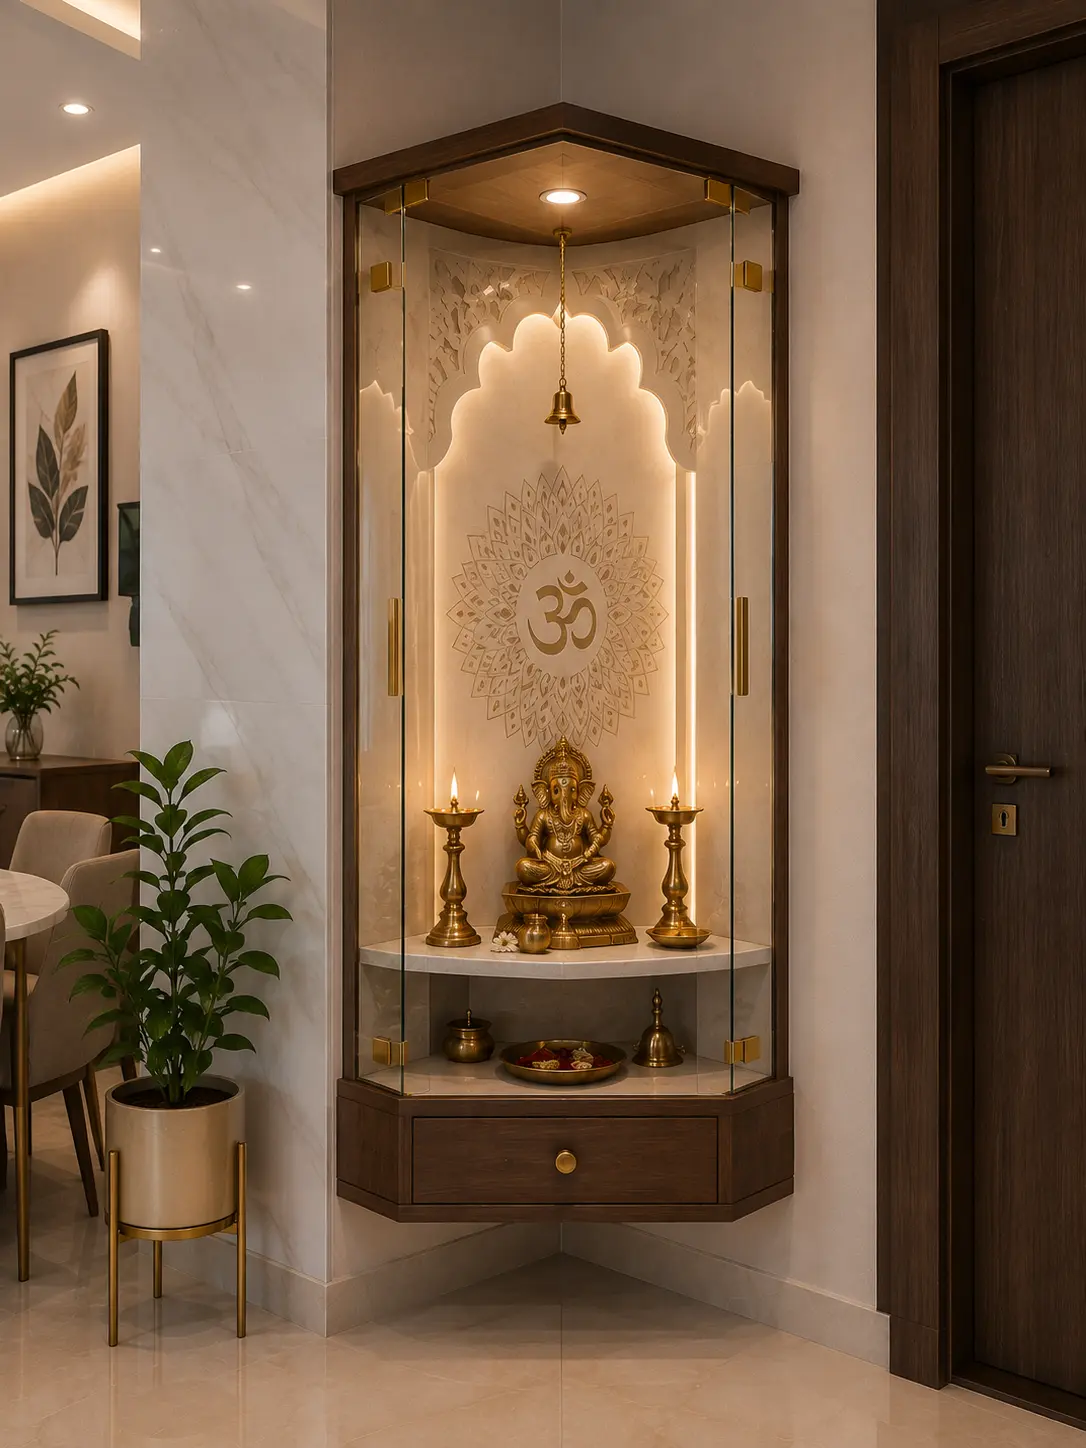
Corner Mandir
A glass-enclosed niche that fits tight corners.
Free Quote
Get a Free Pooja Room Quote
Share a few details — our design team calls you back within 24 hours.
Near You
Pooja Room Designers Near You
Residential Interior Design
Bathroom Designs
Bathroom design covers layout, waterproofing detailing, vanity units and fixture selection. We work with anti-skid tiling and moisture-resistant vanity materials suited to Delhi NCR's hard water, and offer both wet-and-dry zone separation and space-saving layouts for smaller attached bathrooms.
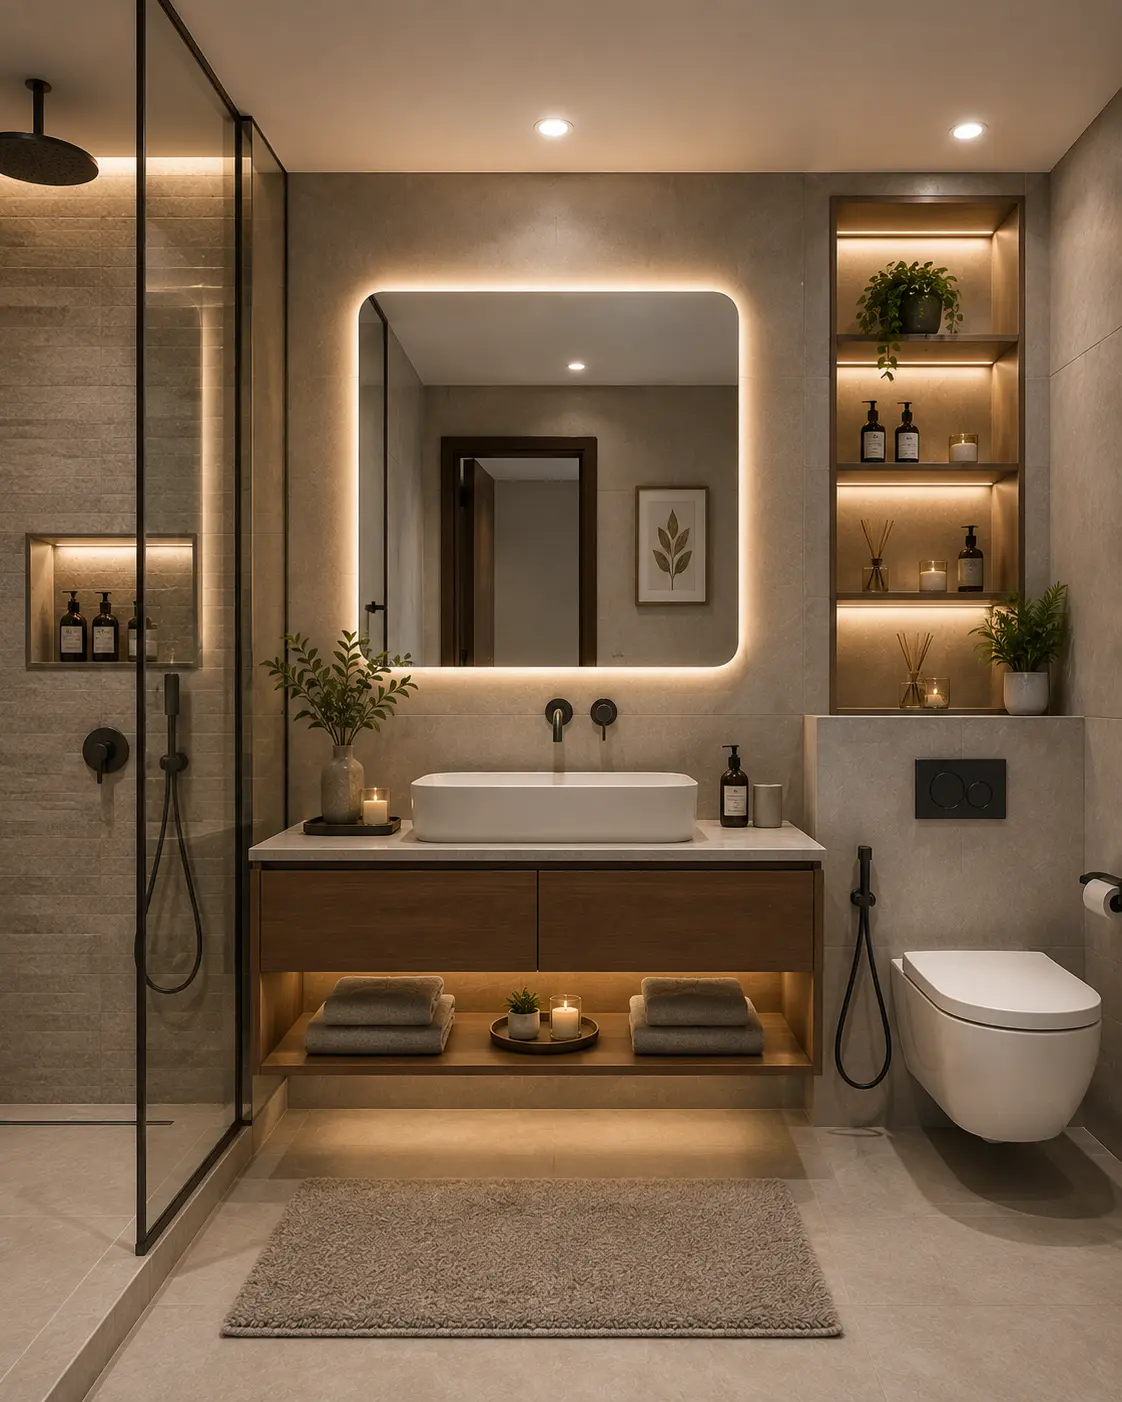
Floating Vanity Unit
Wall-mounted storage that keeps the floor clear.
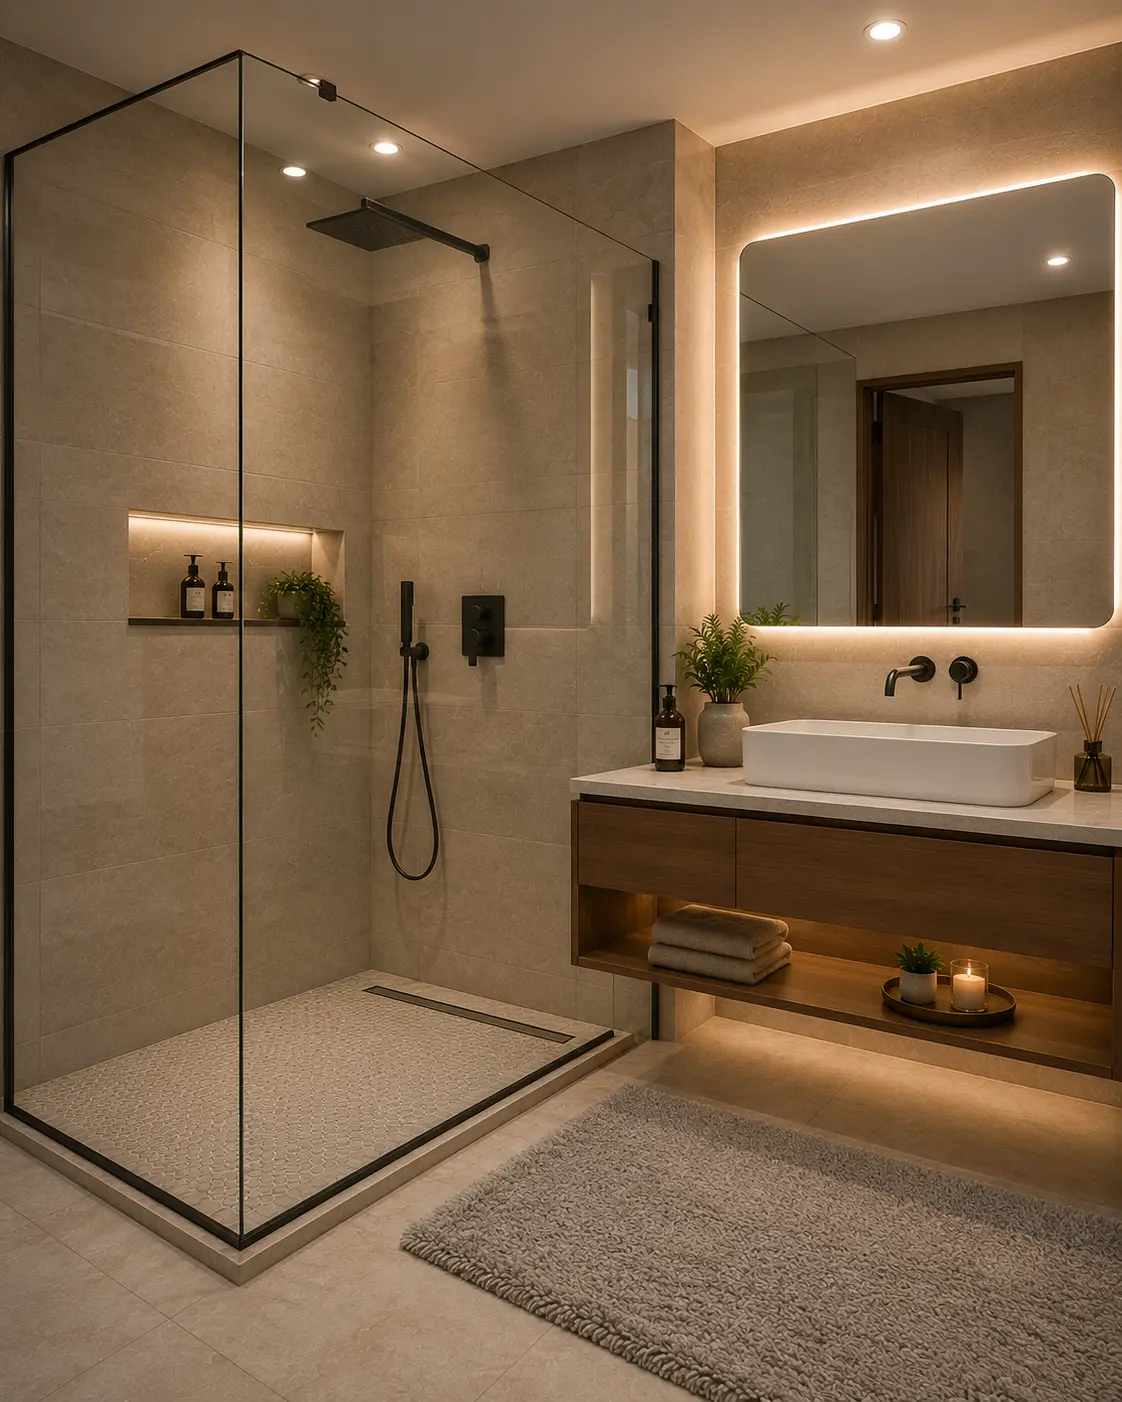
Walk-in Shower
Glass-enclosed wet zone with anti-skid flooring.
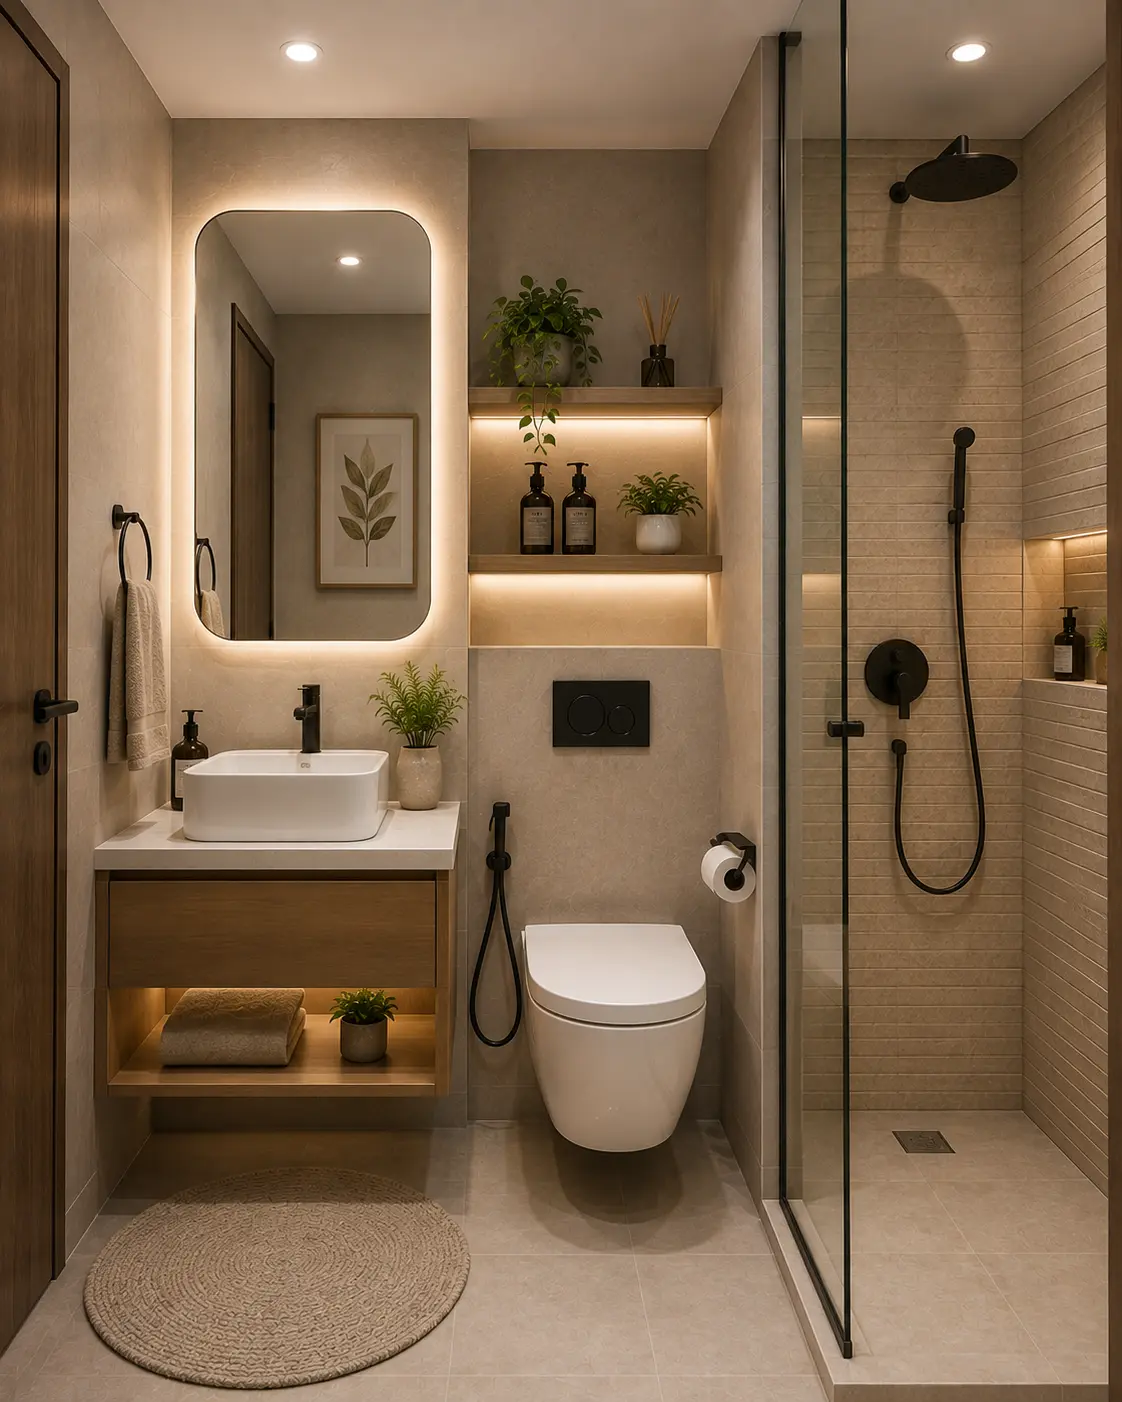
Compact Bathroom Layout
Space-saving fittings for attached Noida bathrooms.
Free Quote
Get a Free Bathroom Quote
Share a few details — our design team calls you back within 24 hours.
Near You
Bathroom Designers Near You
Residential Interior Design
Balcony Designs
Balcony design turns an often-ignored space into usable area — weather-resistant seating, planters and outdoor-grade flooring or decking. For Gurugram and Greater Noida high-rises with larger balconies, we also plan for casual seating or a small work nook.
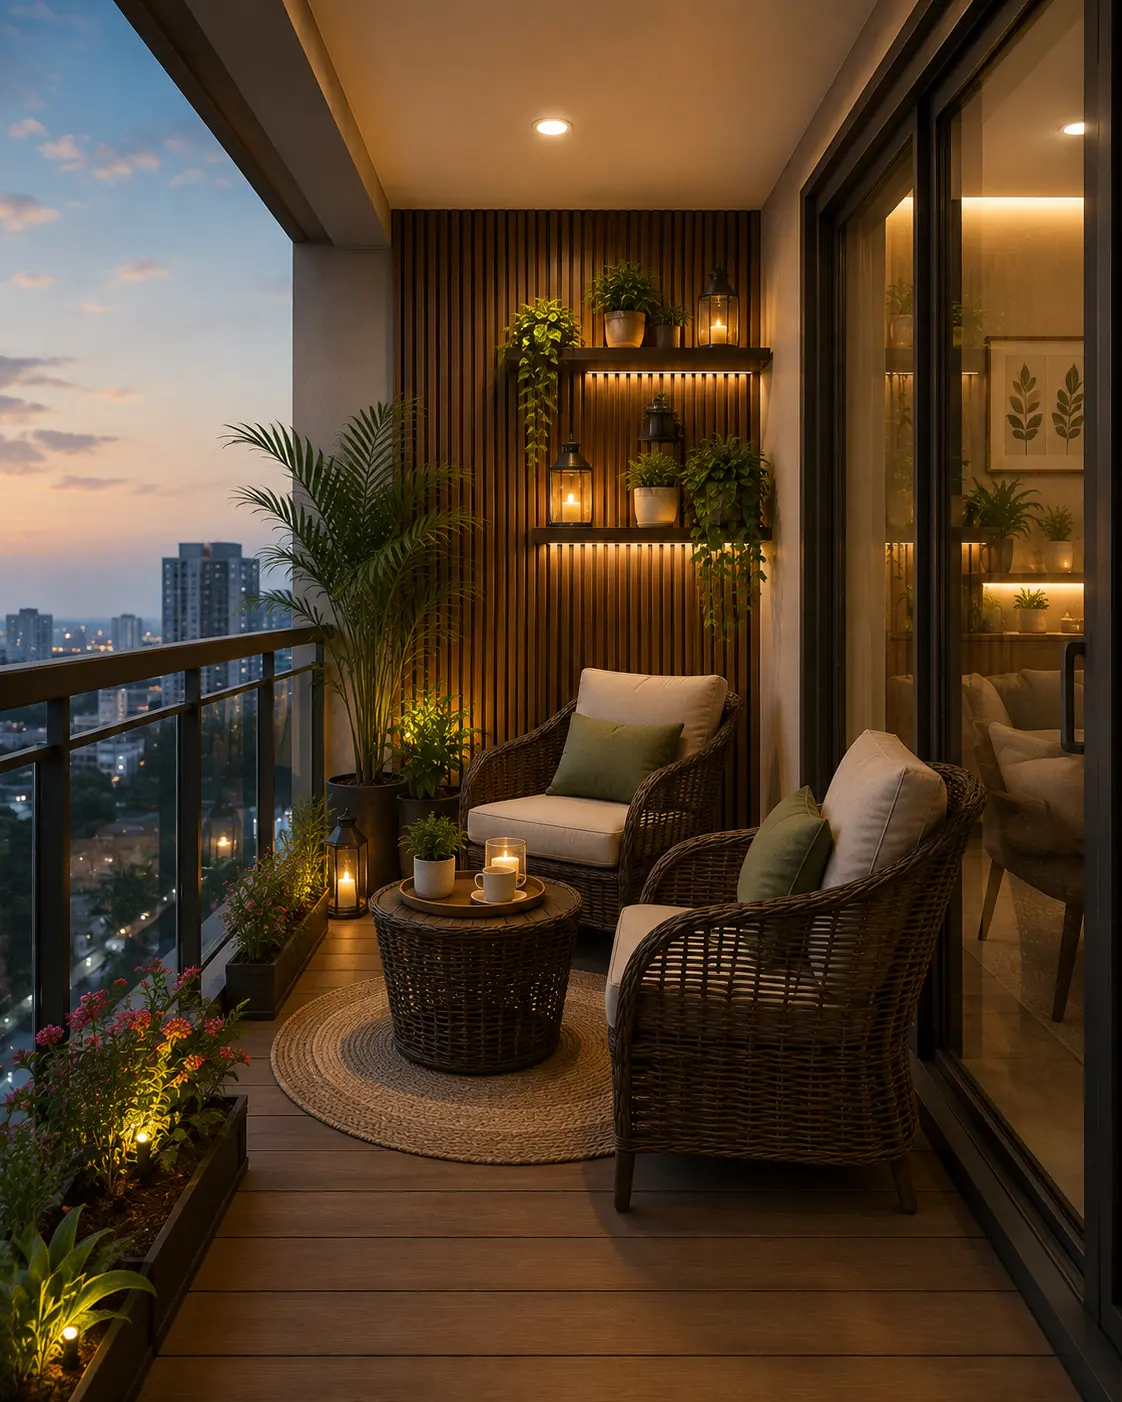
Cosy Seating Nook
Weather-resistant furniture for high-rise balconies.
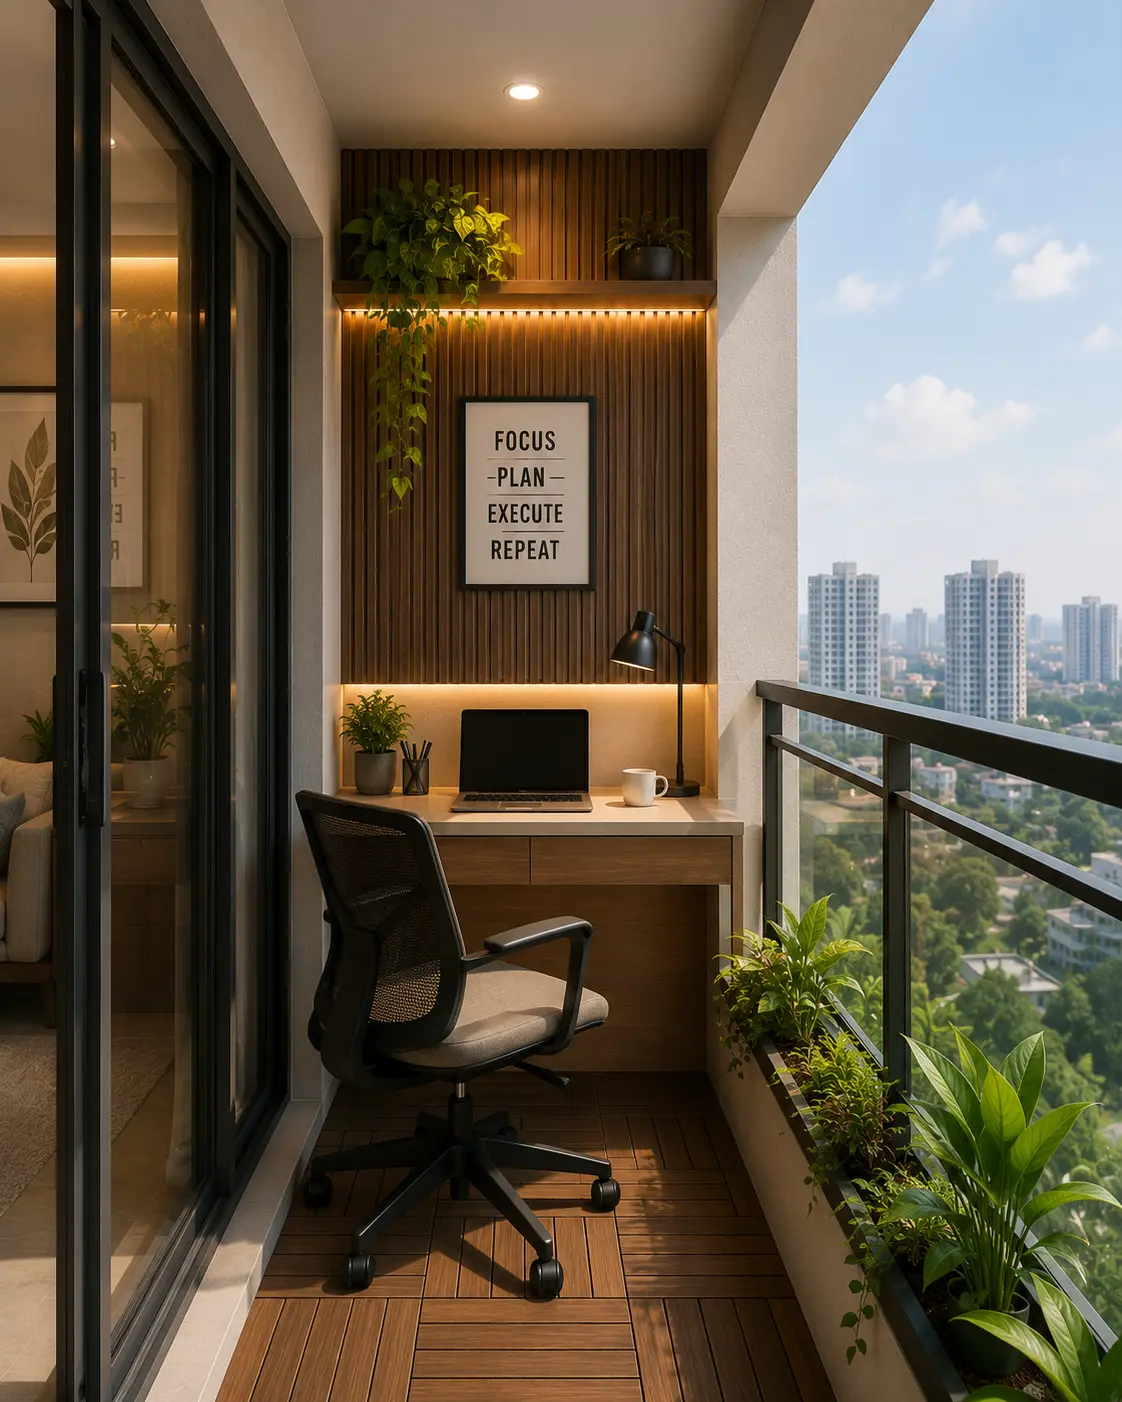
Balcony Work Nook
A compact desk that makes use of natural light.
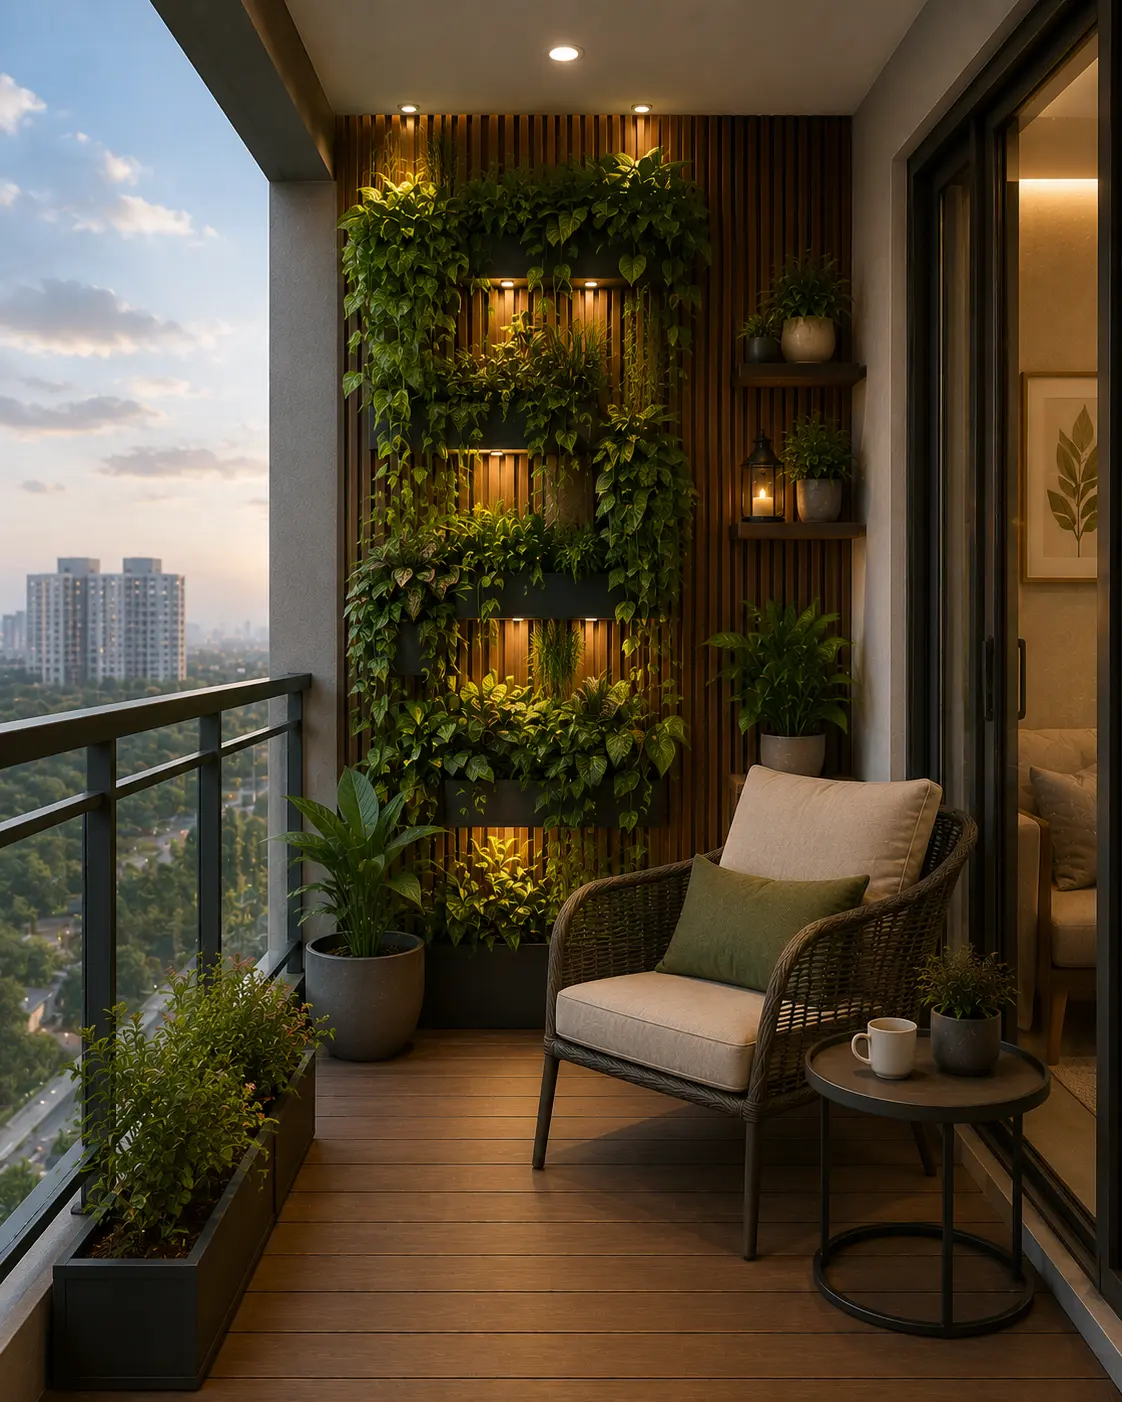
Planter Wall
Vertical greenery for larger Greater Noida balconies.
Free Quote
Get a Free Balcony Quote
Share a few details — our design team calls you back within 24 hours.
Near You
Balcony Designers Near You
More Residential Interior Services
Washroom Design
Guest and powder washrooms get durable, easy-maintenance finishes — laminate or PVC vanity units, concealed plumbing and moisture-resistant materials that hold up to Delhi NCR's hard water, so a small washroom still feels finished rather than an afterthought.
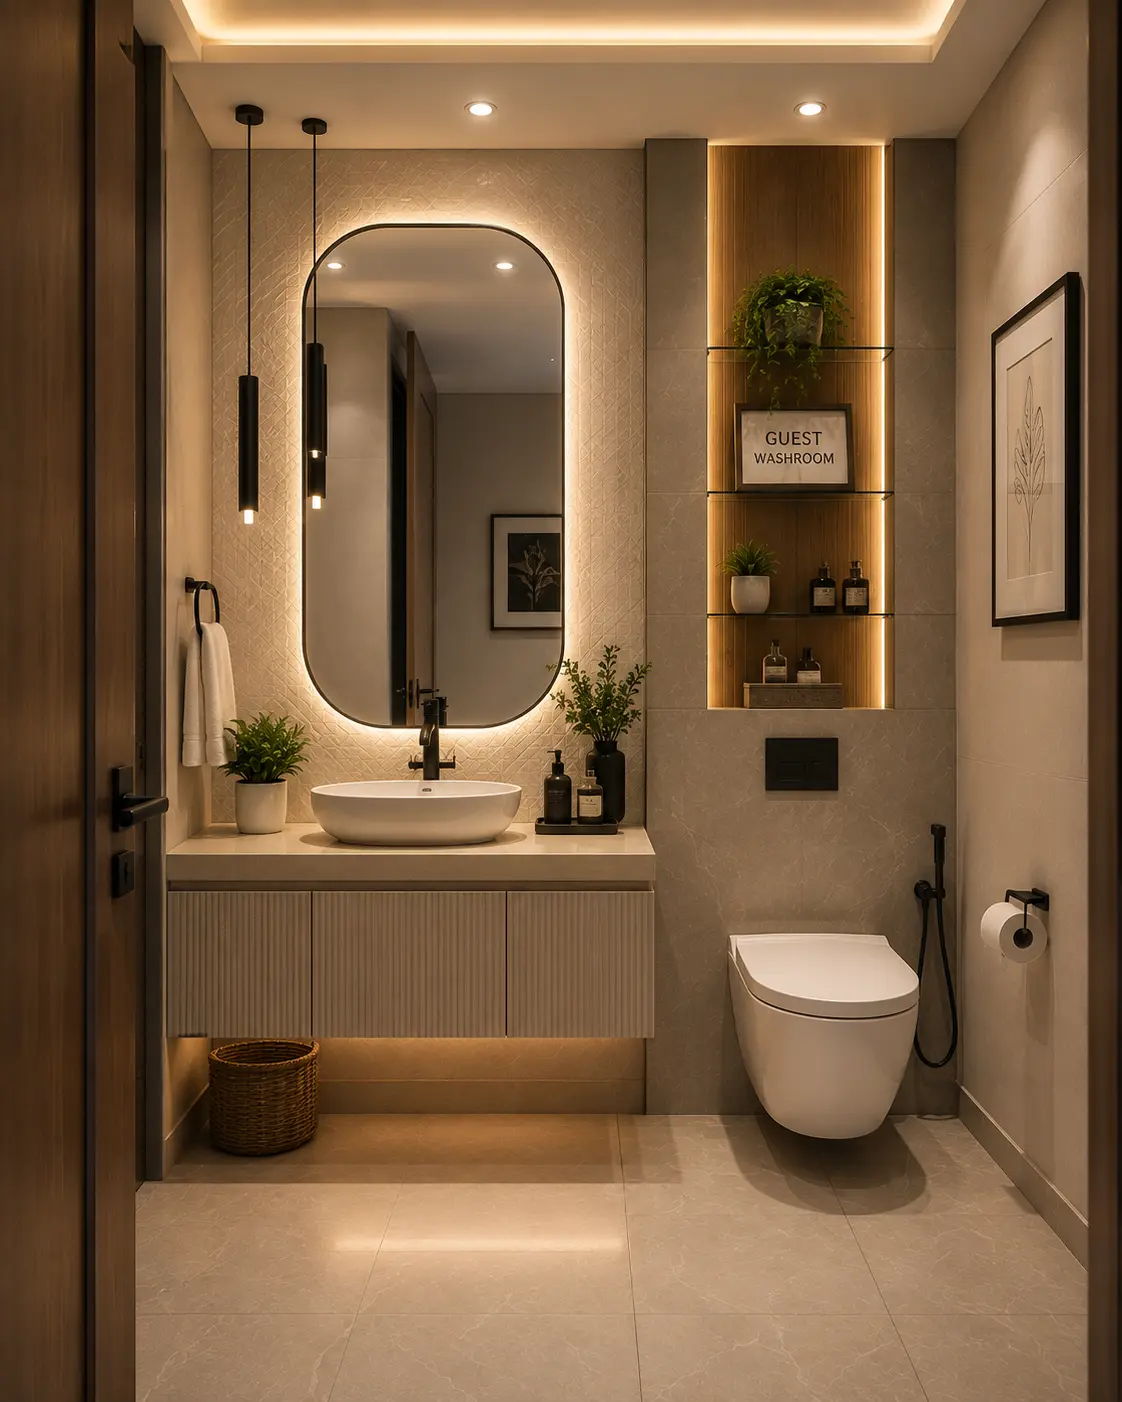
Guest Washroom
Easy-maintenance finishes for washrooms used by visitors.
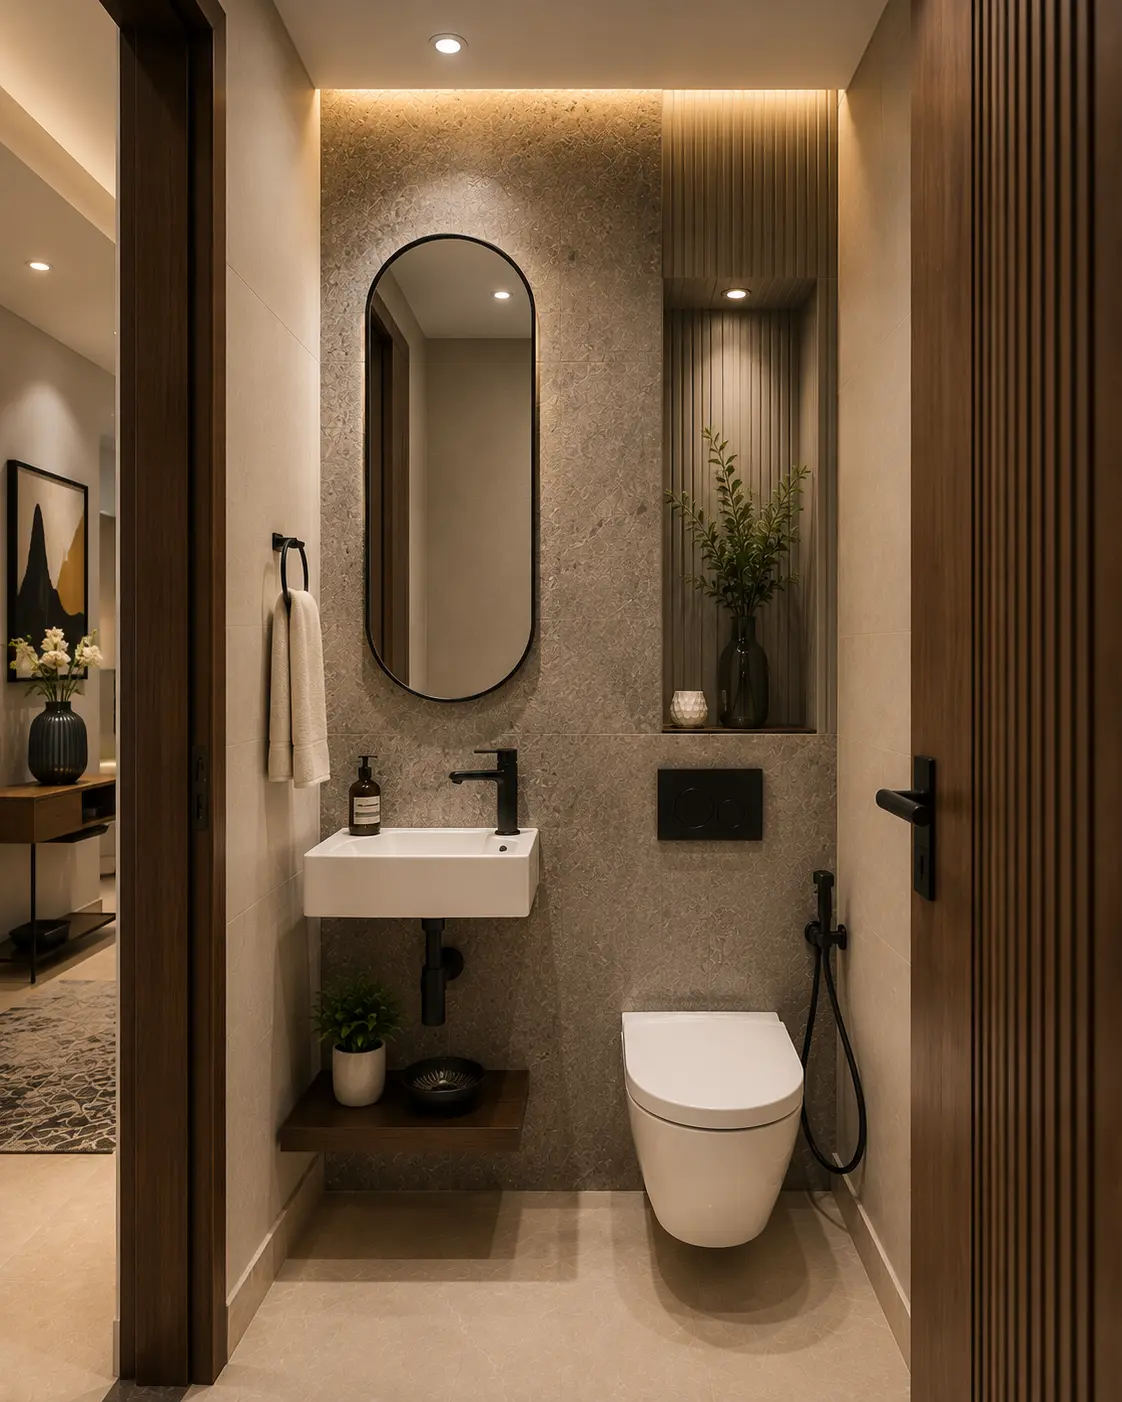
Compact Powder Washroom
Space-saving layout for foyer-adjacent washrooms.
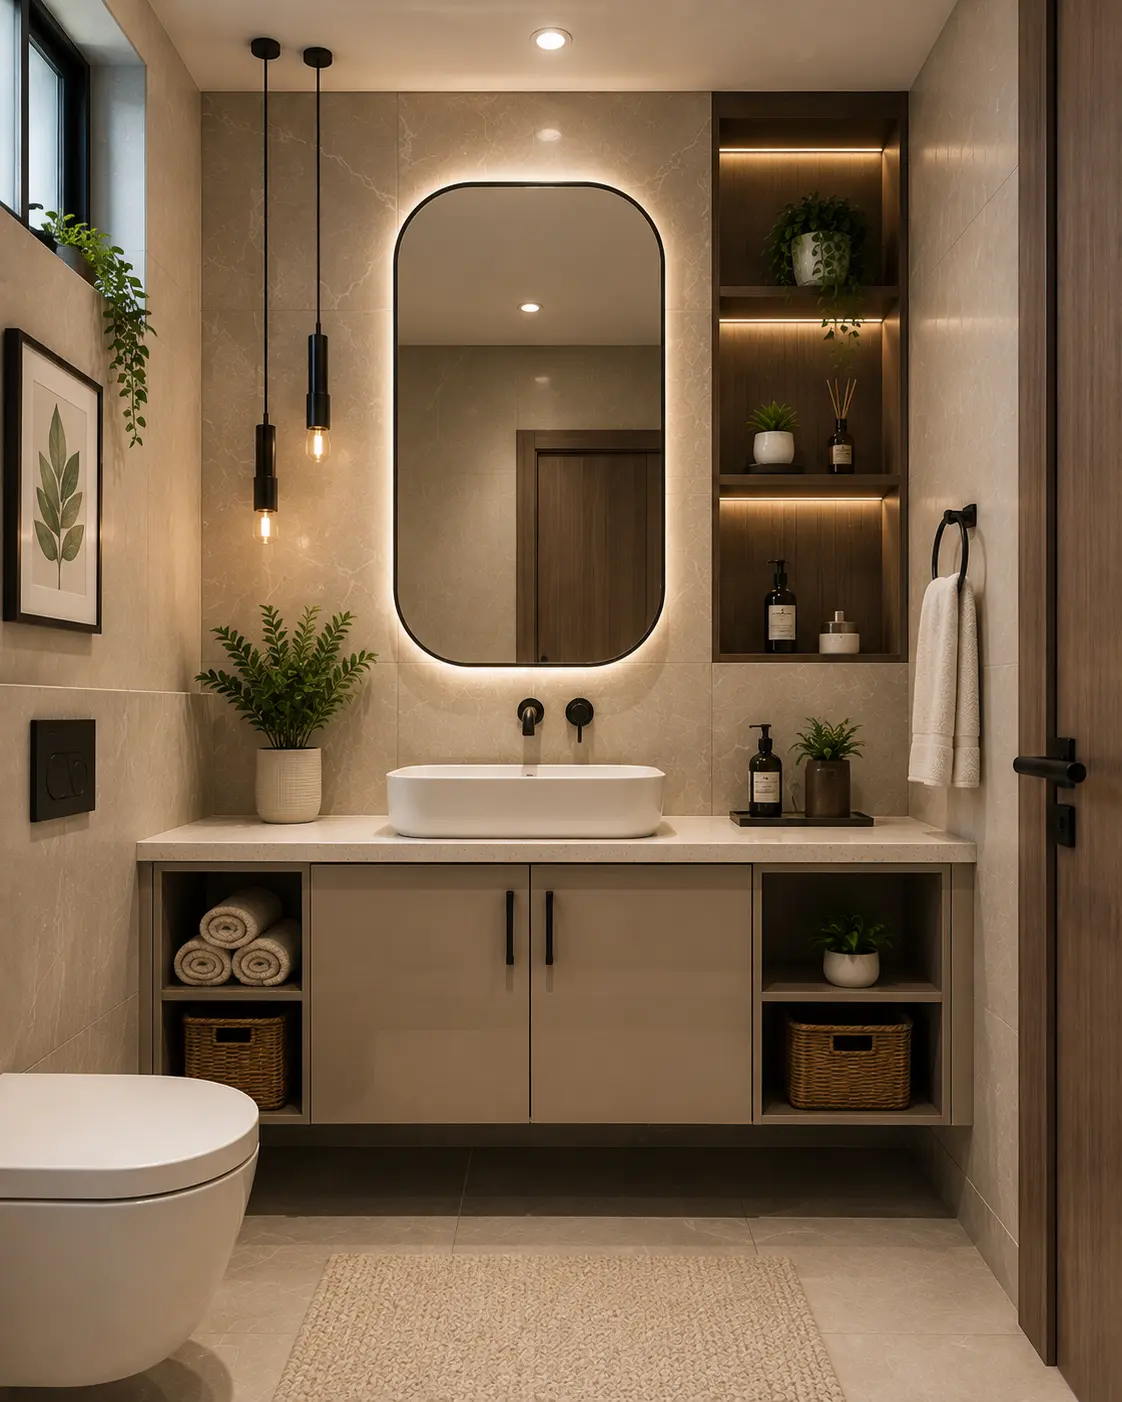
PVC Vanity Unit
Moisture-resistant storage built for daily humidity.
Free Quote
Get a Free Washroom Quote
Share a few details — our design team calls you back within 24 hours.
Near You
Washroom Designers Near You
More Residential Interior Services
Cupboard Design
Standalone storage for kitchens, foyers and store rooms, matched to your existing interior palette. We plan cupboard depth and shelf spacing around what actually goes inside — utensils, linens, seasonal items — instead of a one-size shelf layout.
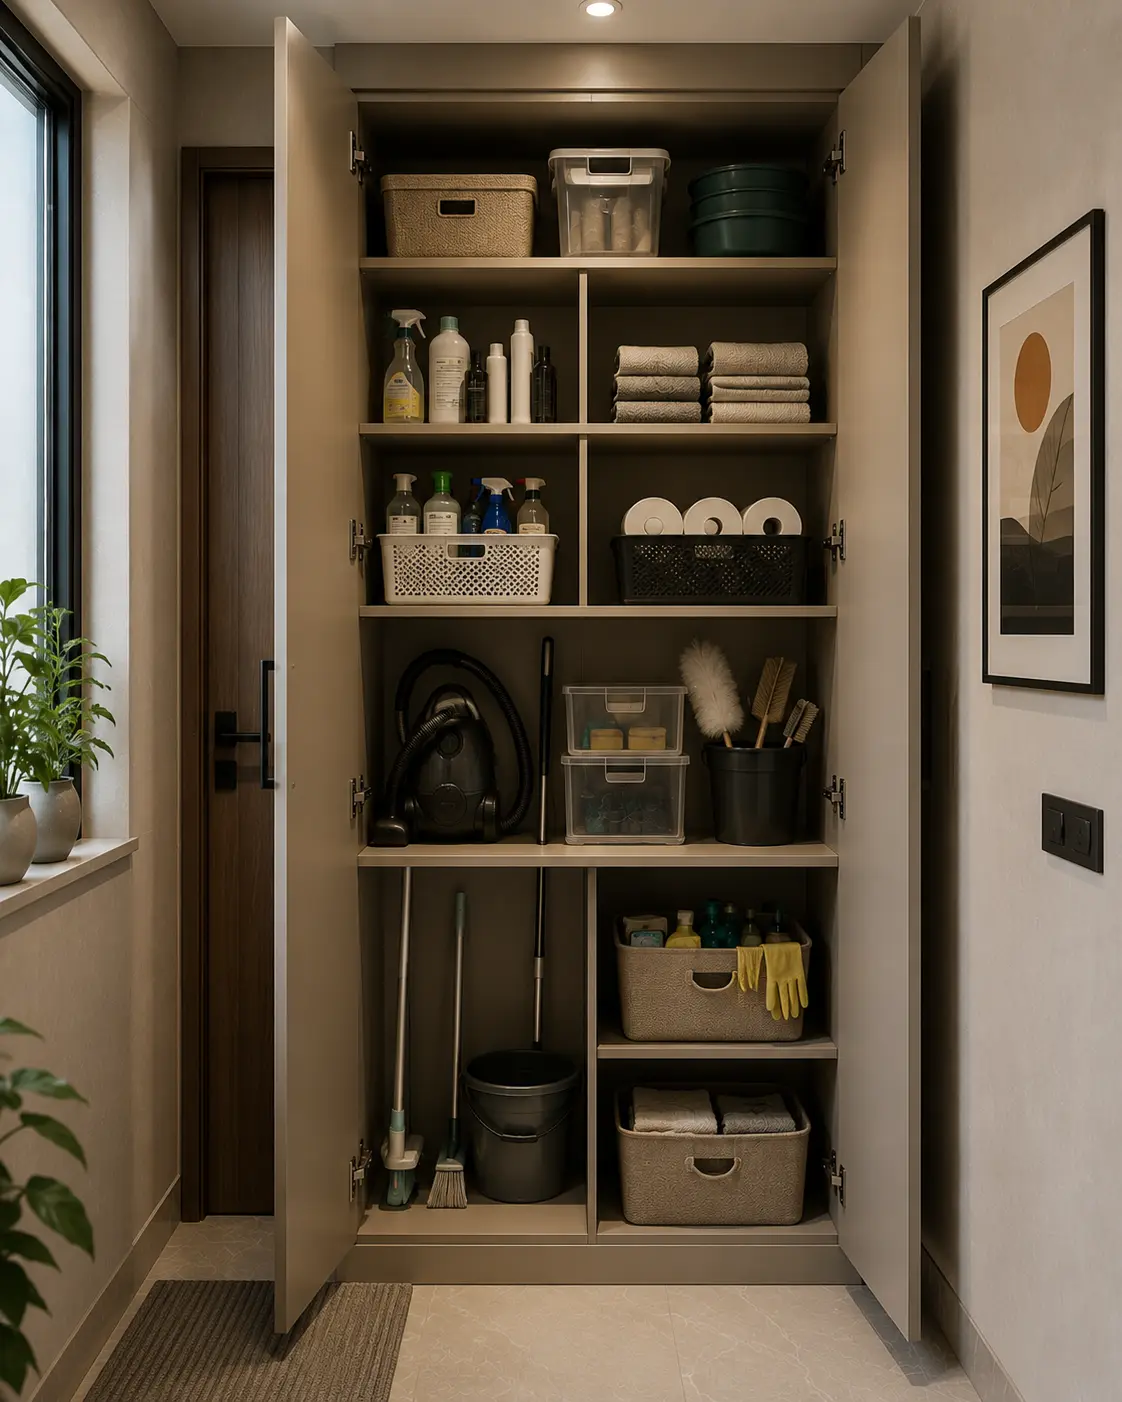
Multipurpose Utility Cupboard
Flexible shelving for store rooms and utility areas.
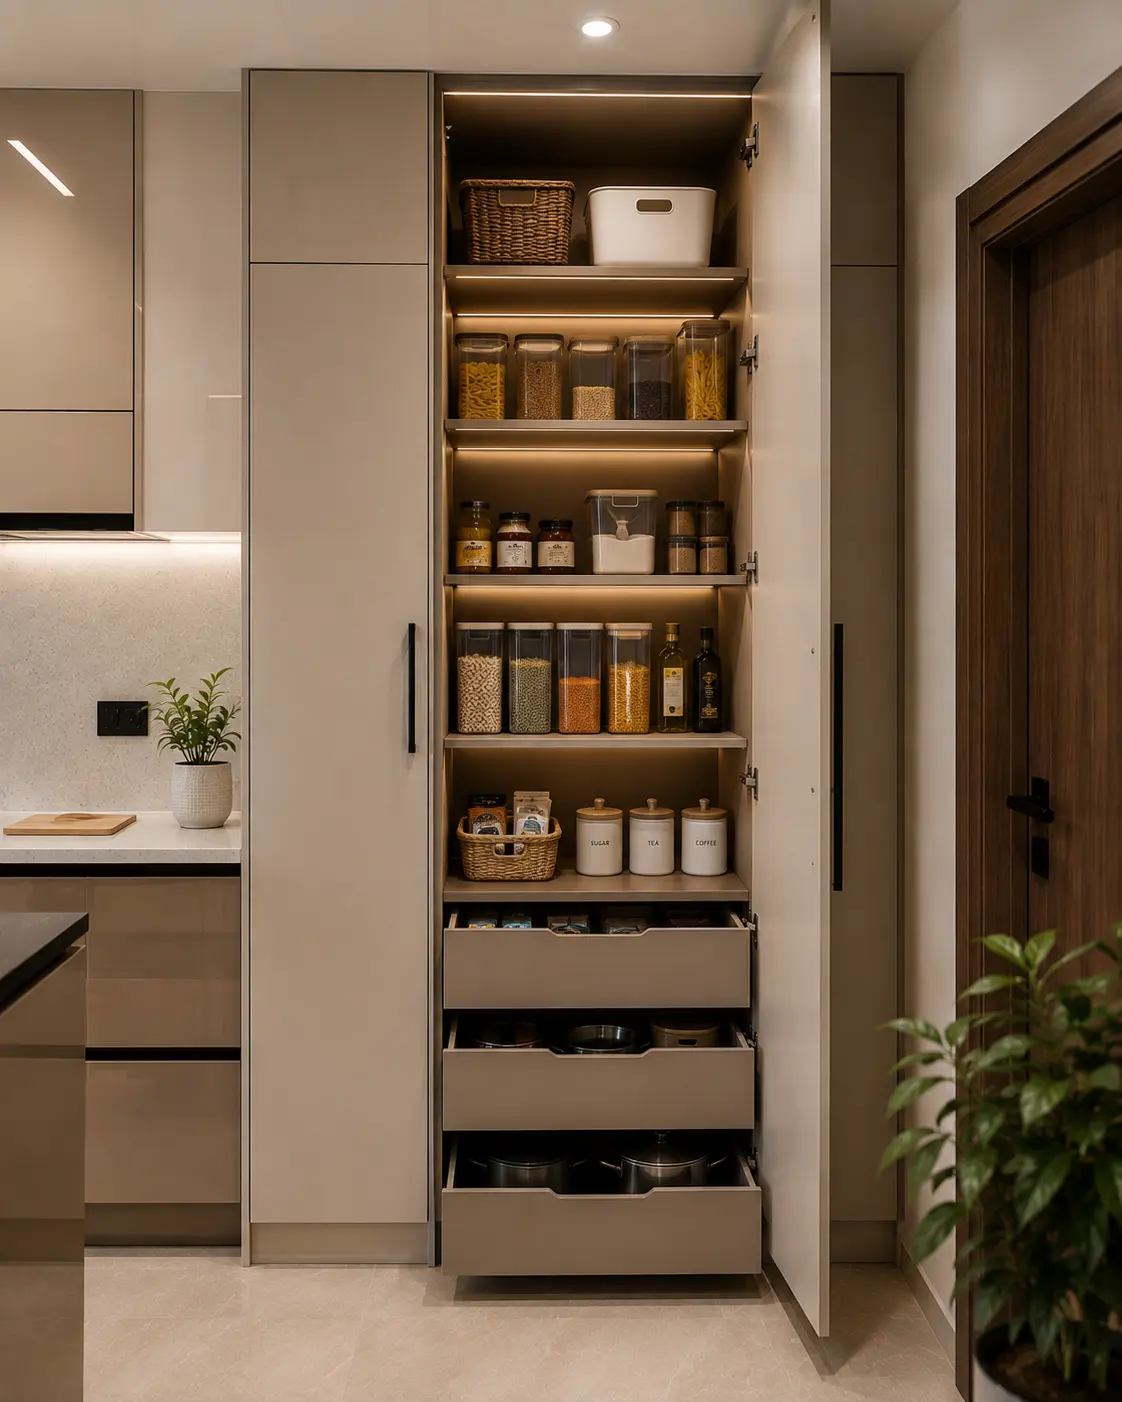
Kitchen Tall Storage
Floor-to-ceiling cupboard space for bulk kitchen storage.
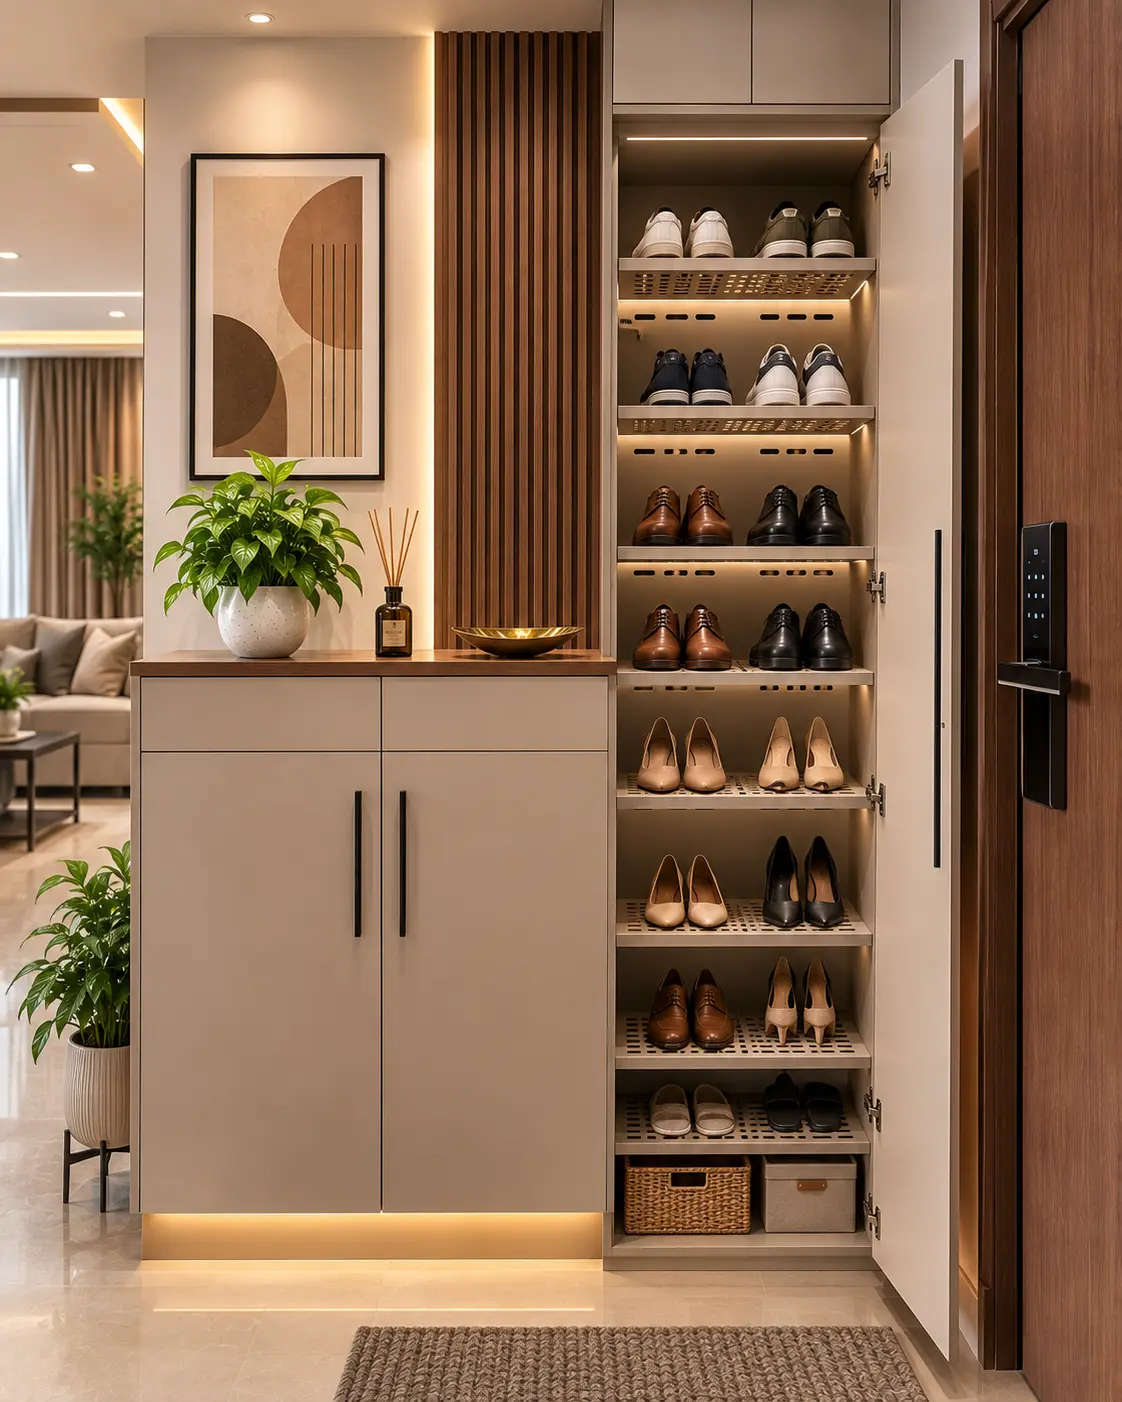
Foyer Shoe Cupboard
Ventilated shelving that keeps the entryway tidy.
Free Quote
Get a Free Cupboard Quote
Share a few details — our design team calls you back within 24 hours.
Near You
Cupboard Designers Near You
More Residential Interior Services
TV Panel Design
Planned around cable management, viewing distance and ambient lighting, with veneer or PU-finished MDF panels that anchor the room without overpowering it.
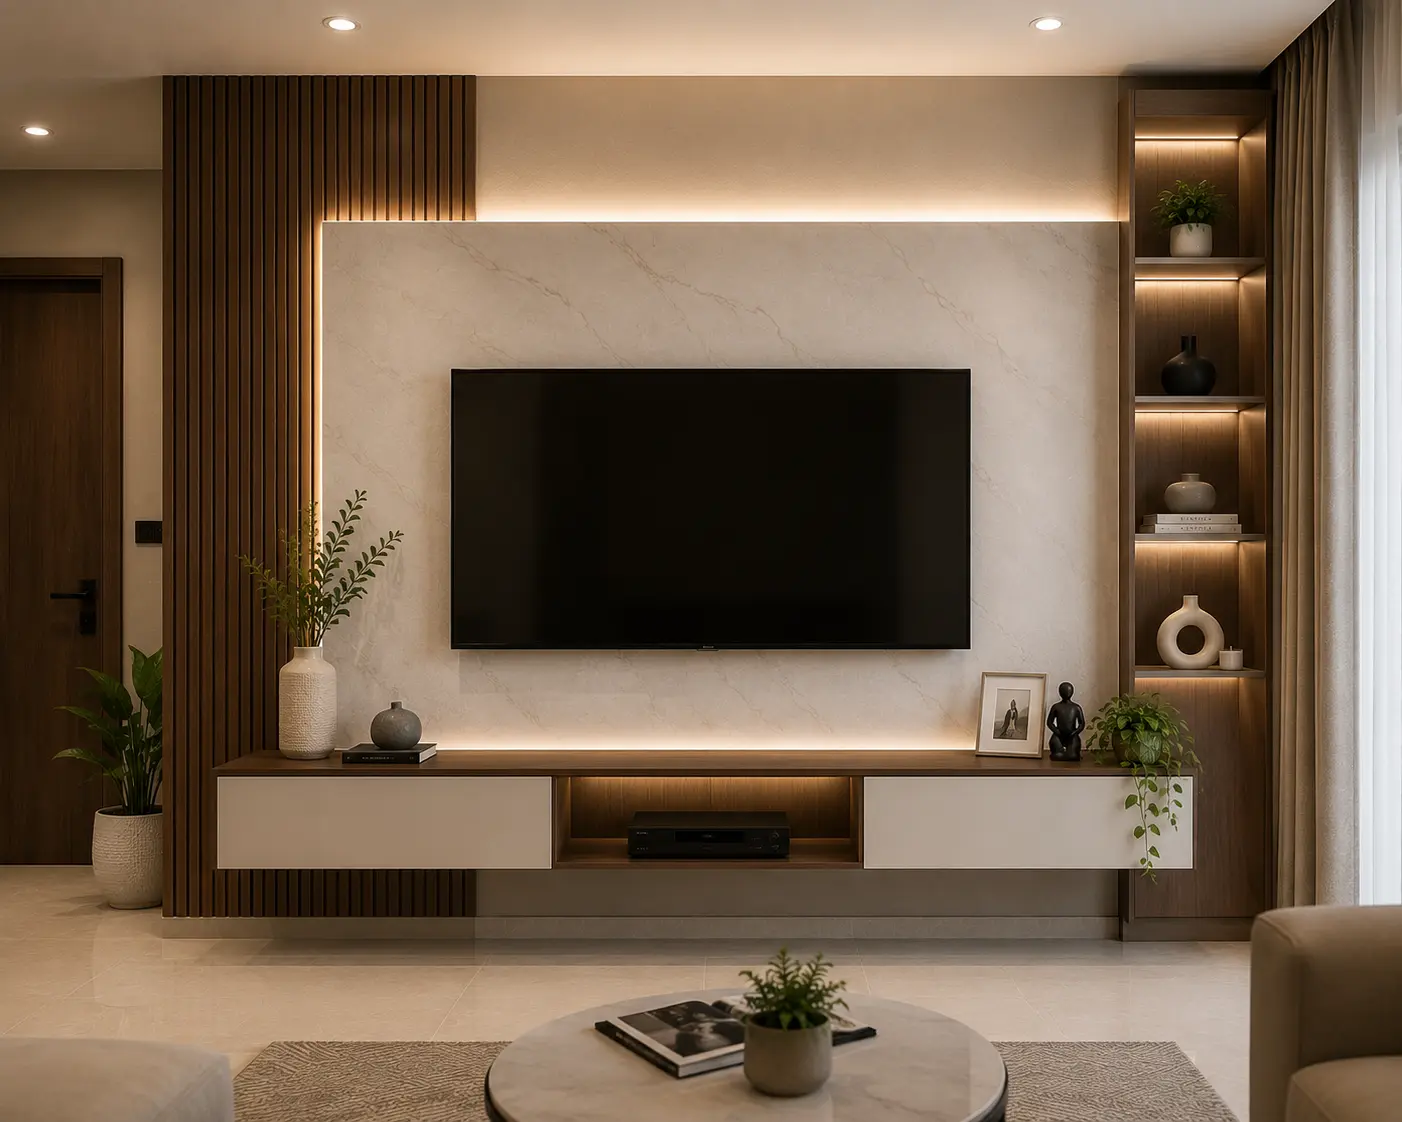
Floating TV Panel
Wall-mounted design that keeps wiring out of sight.
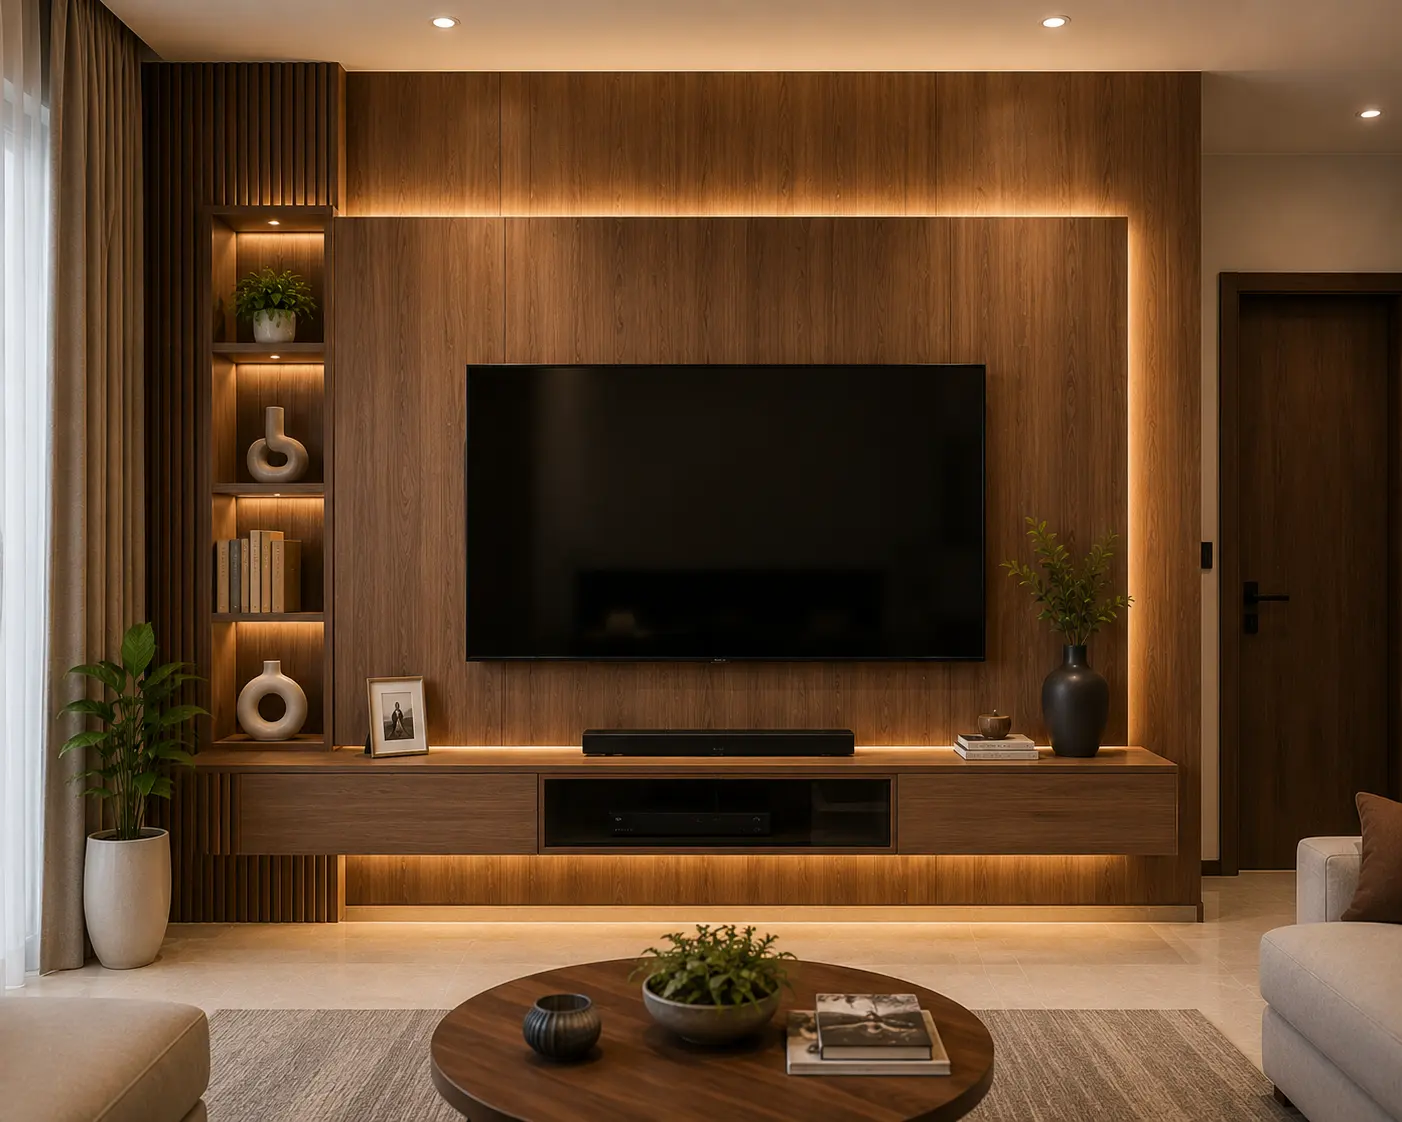
Wooden Veneer TV Panel
Warm veneer finish with soft backlighting.
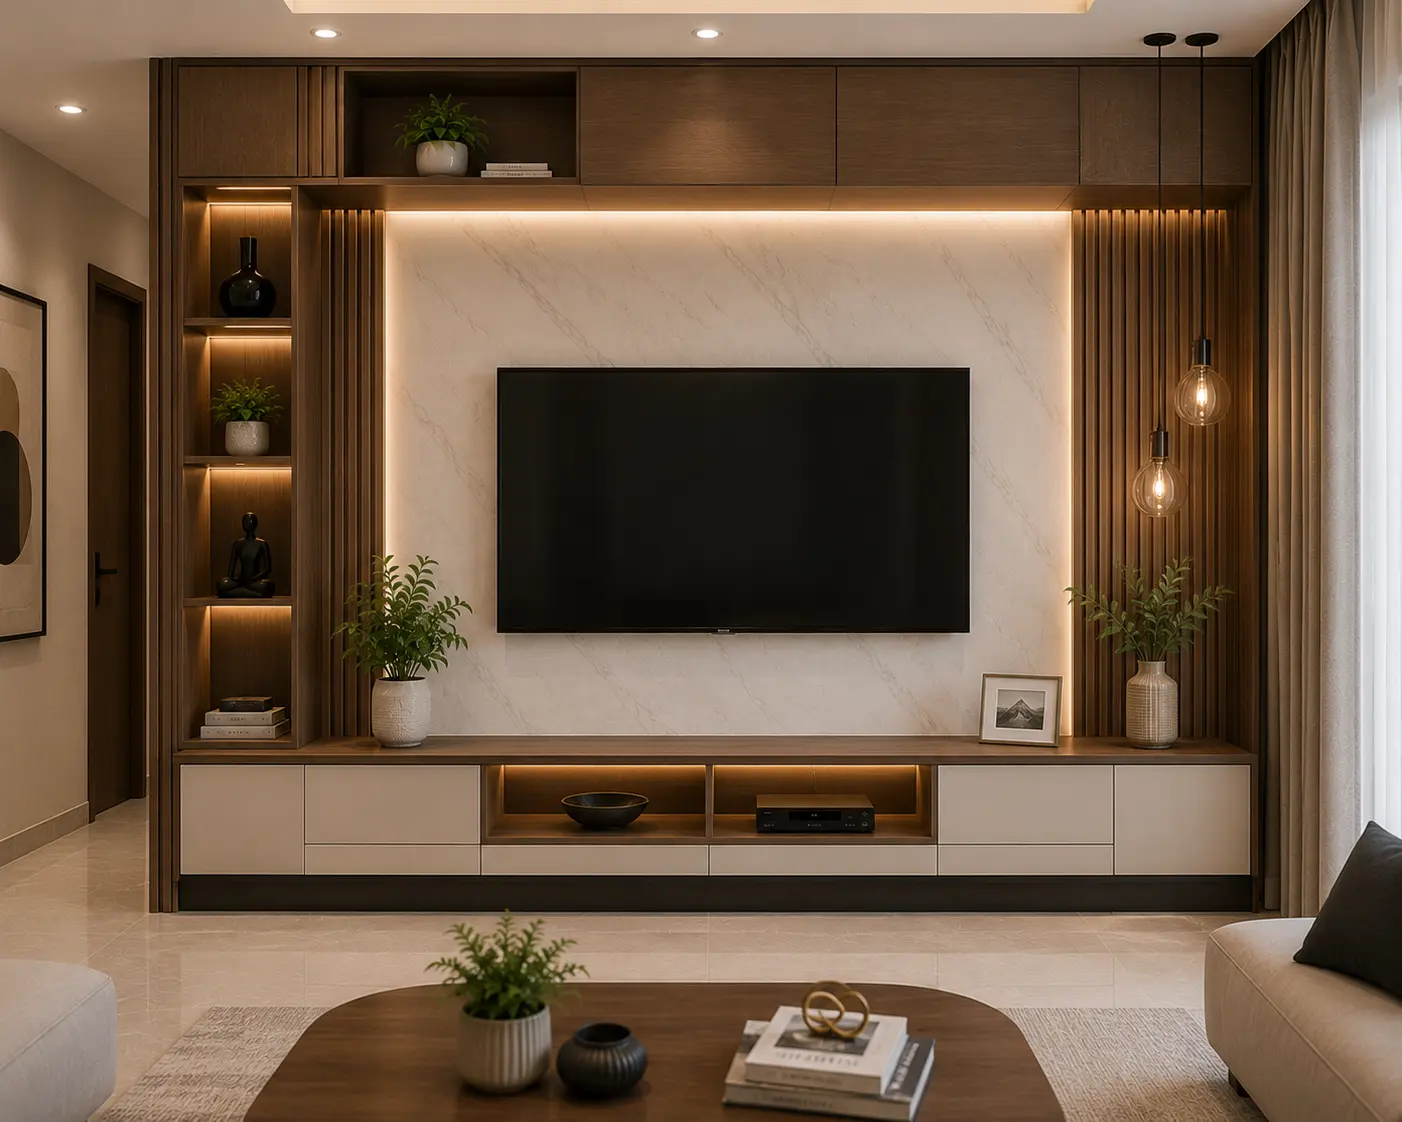
TV Panel With Storage
Integrated cabinets for set-top boxes and media units.
Free Quote
Get a Free TV Panel Quote
Share a few details — our design team calls you back within 24 hours.
Near You
TV Panel Designers Near You
More Residential Interior Services
Foyer Design
Compact shoe storage, a console or bench and accent lighting, fitted within the tight entryway dimensions typical of Delhi NCR apartments and builder floors, so the first impression of your home is an intentional one.
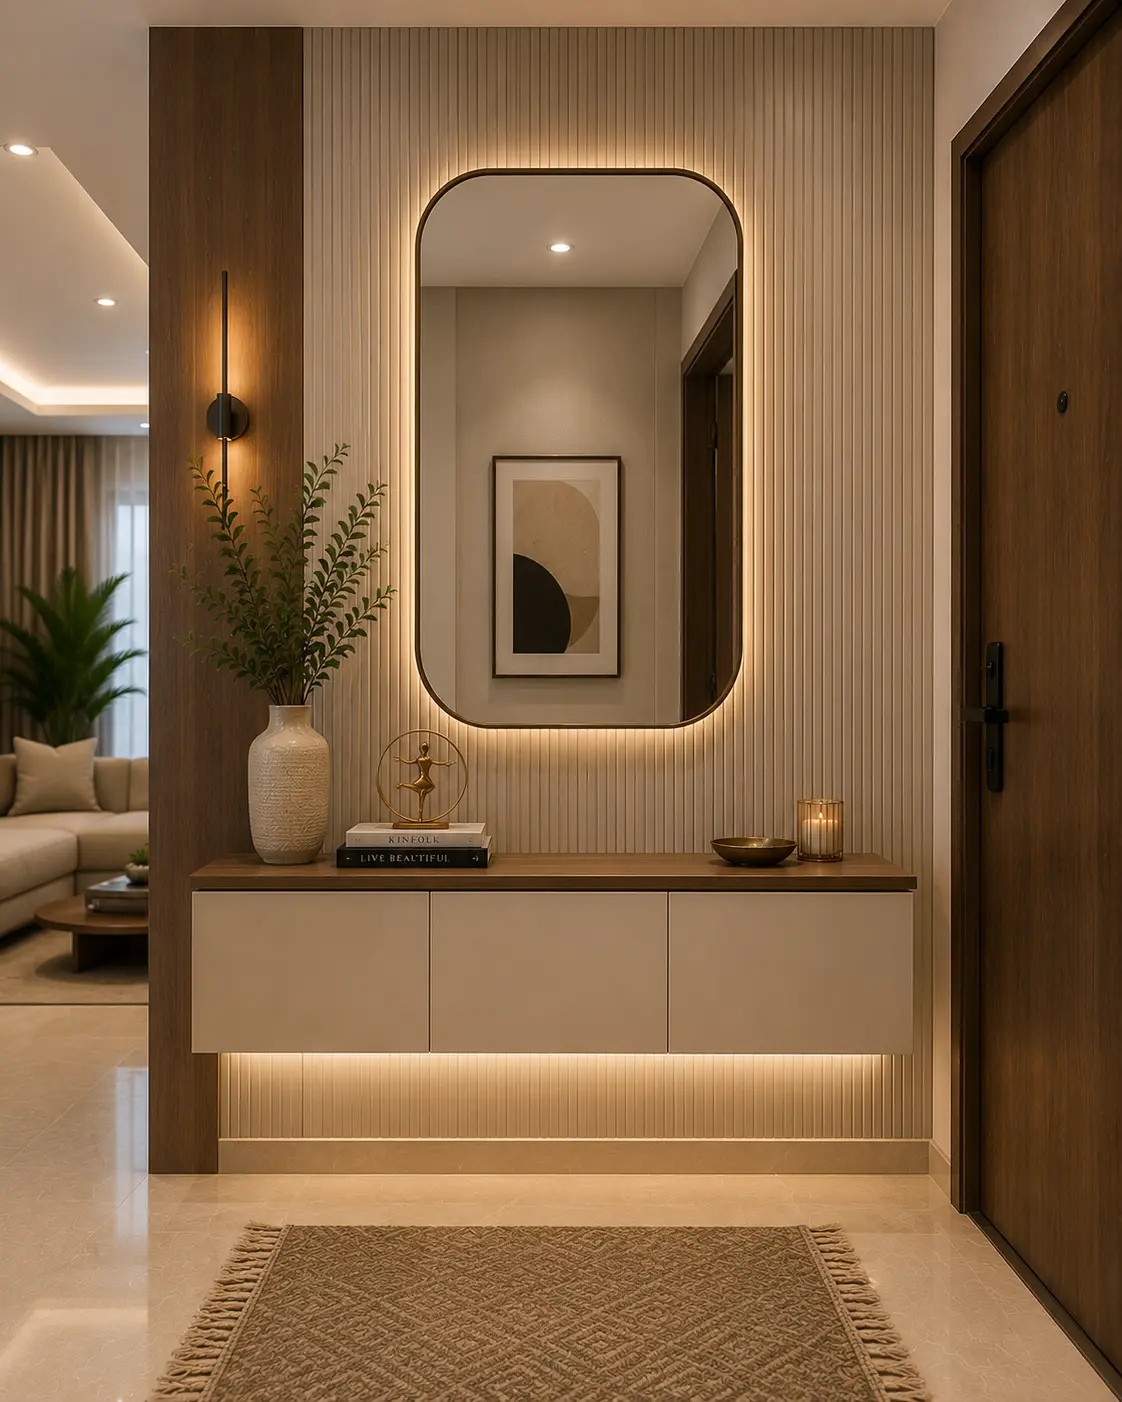
Foyer Console Design
A console and mirror combo that sets the tone at entry.
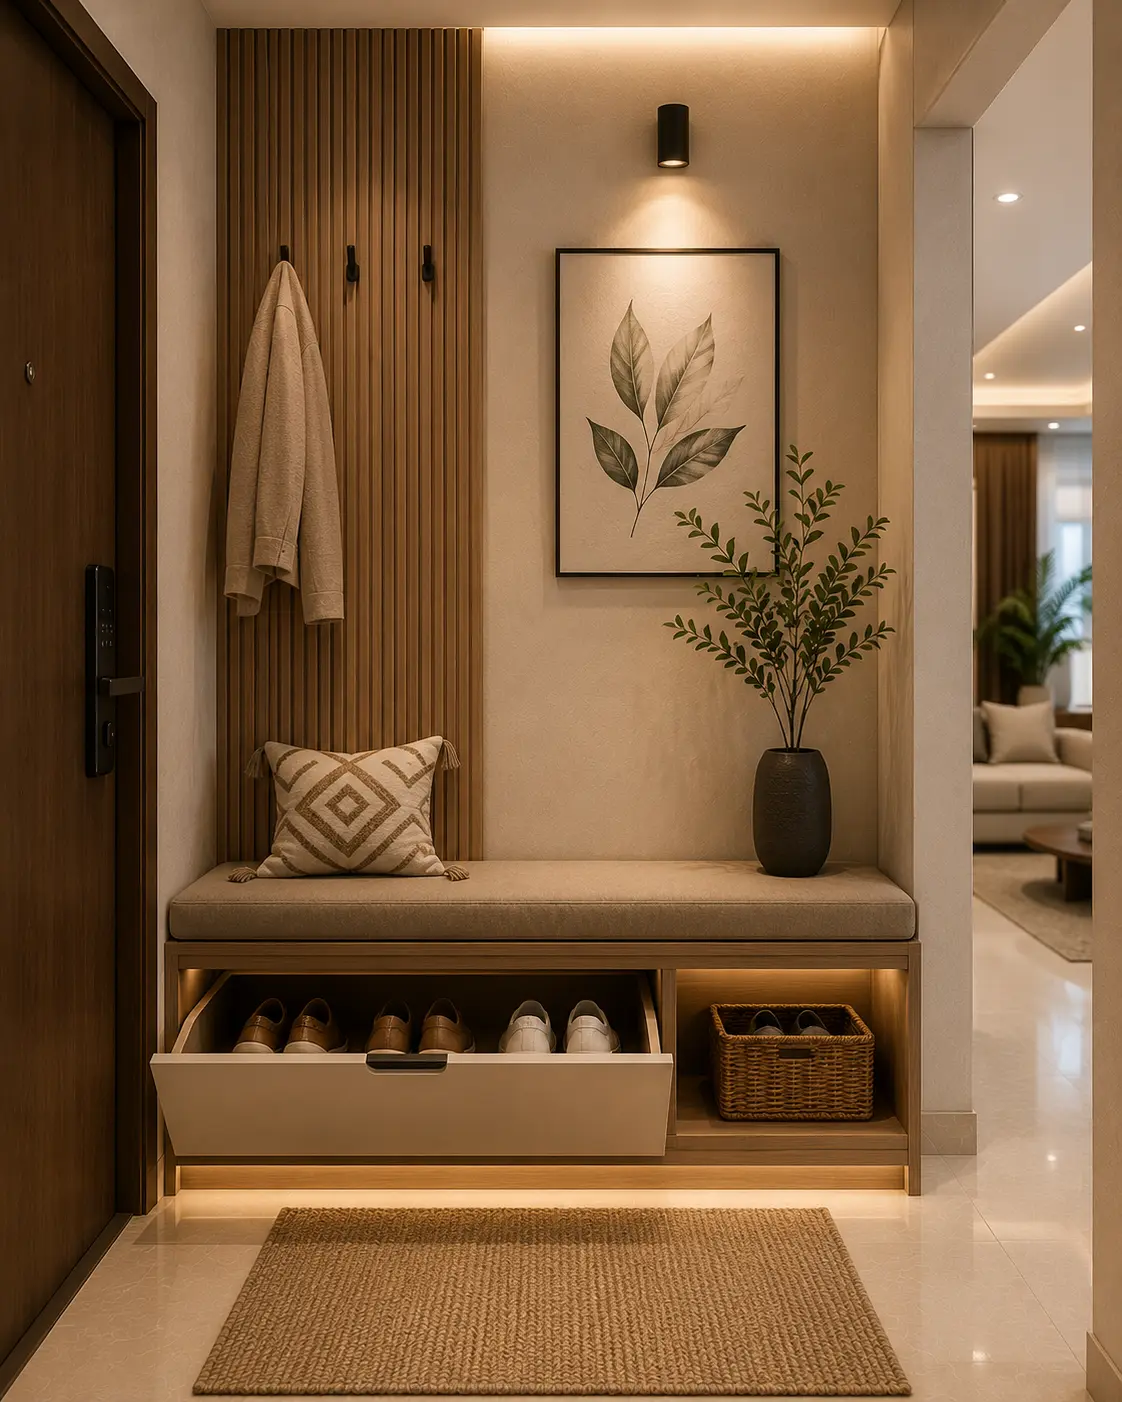
Entryway Bench With Storage
Seating that doubles as hidden shoe storage.
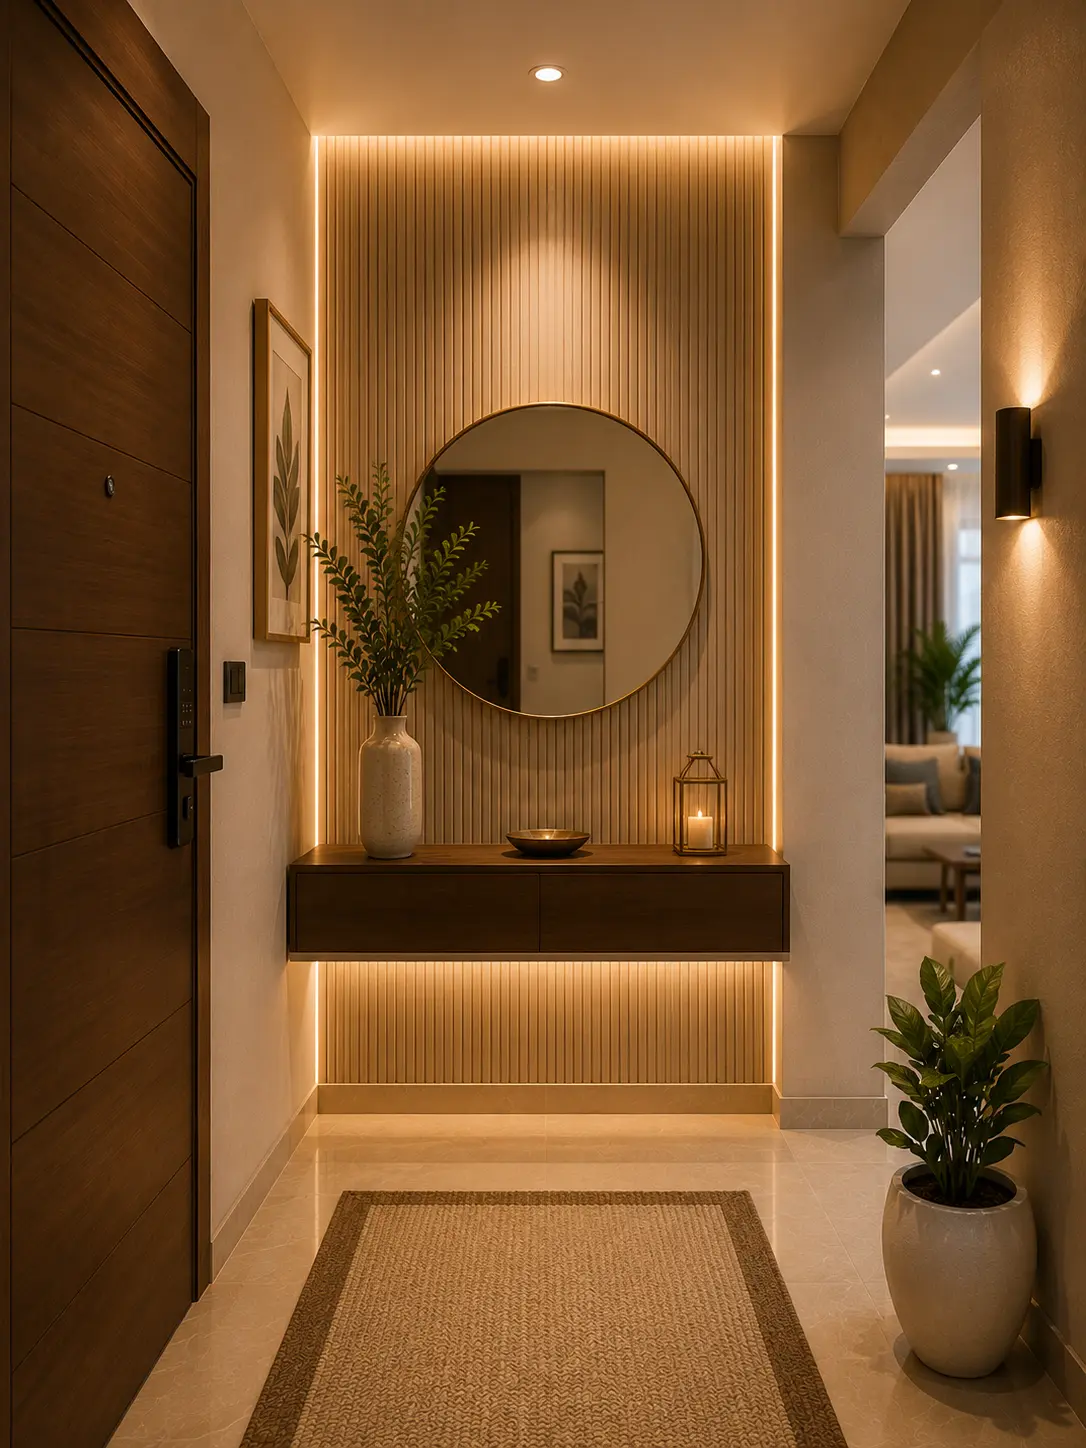
Accent-Lit Foyer
Warm lighting that makes a narrow entry feel welcoming.
Free Quote
Get a Free Foyer Quote
Share a few details — our design team calls you back within 24 hours.
Near You
Foyer Designers Near You
More Residential Interior Services
False Ceiling Design
Gypsum or POP detailing that conceals wiring and AC ducting, layered with cove or panel lighting to add depth to a room without lowering the ceiling more than necessary.
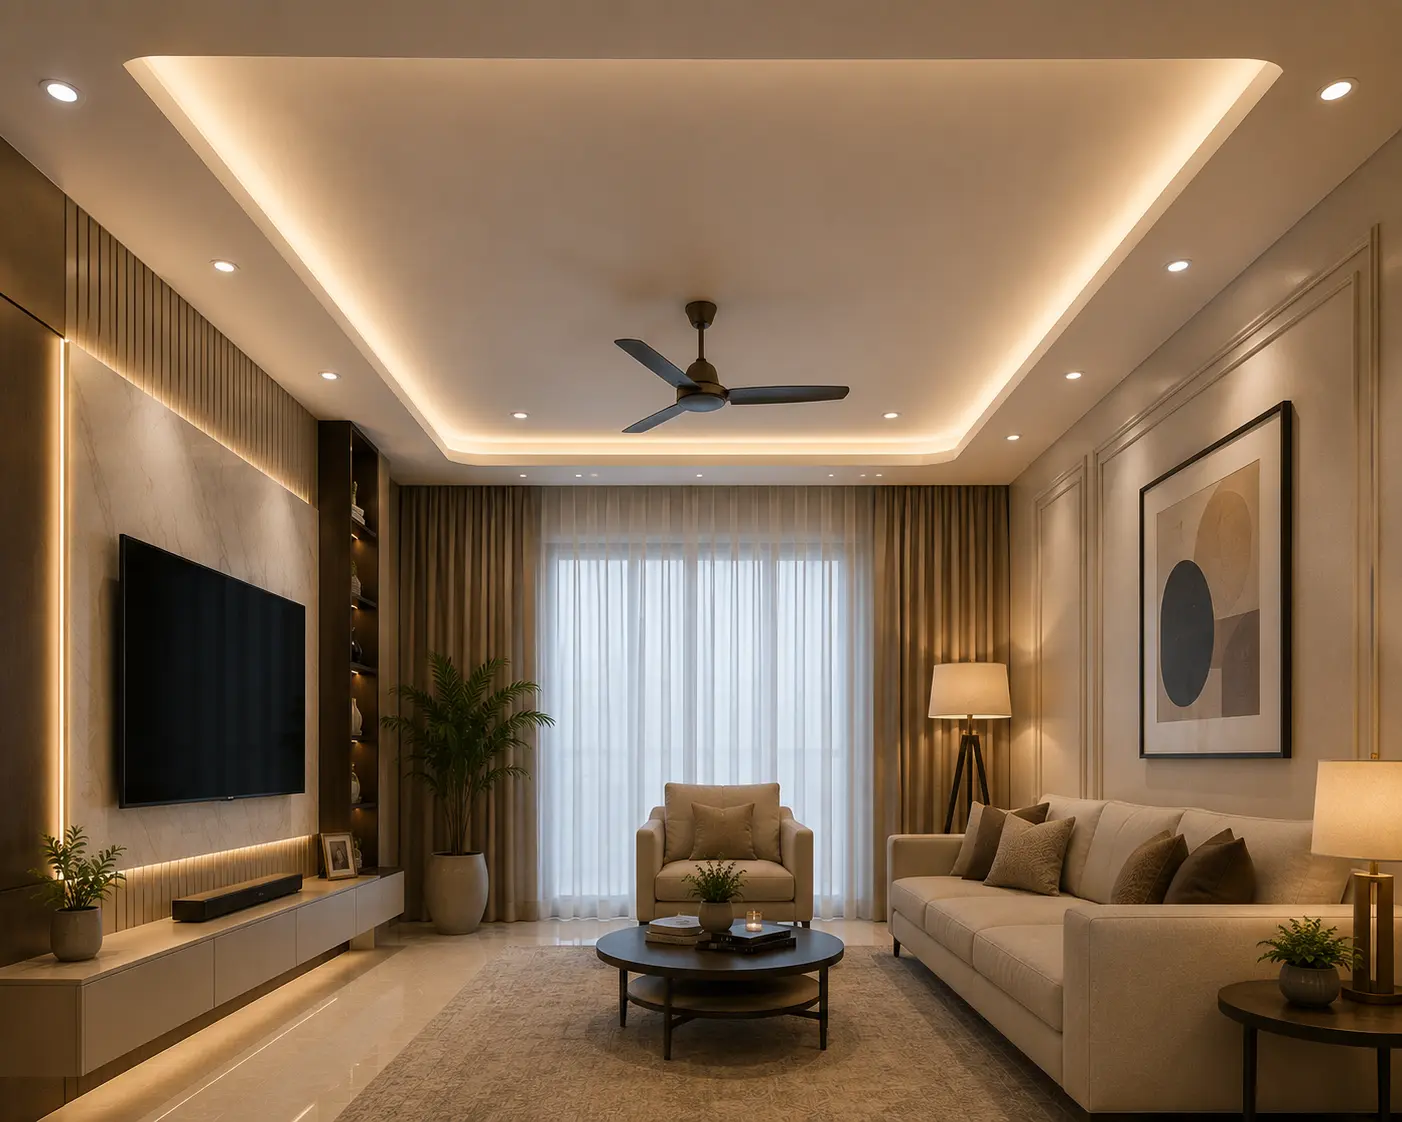
Cove Lighting Ceiling
Soft indirect light that spreads evenly across the room.
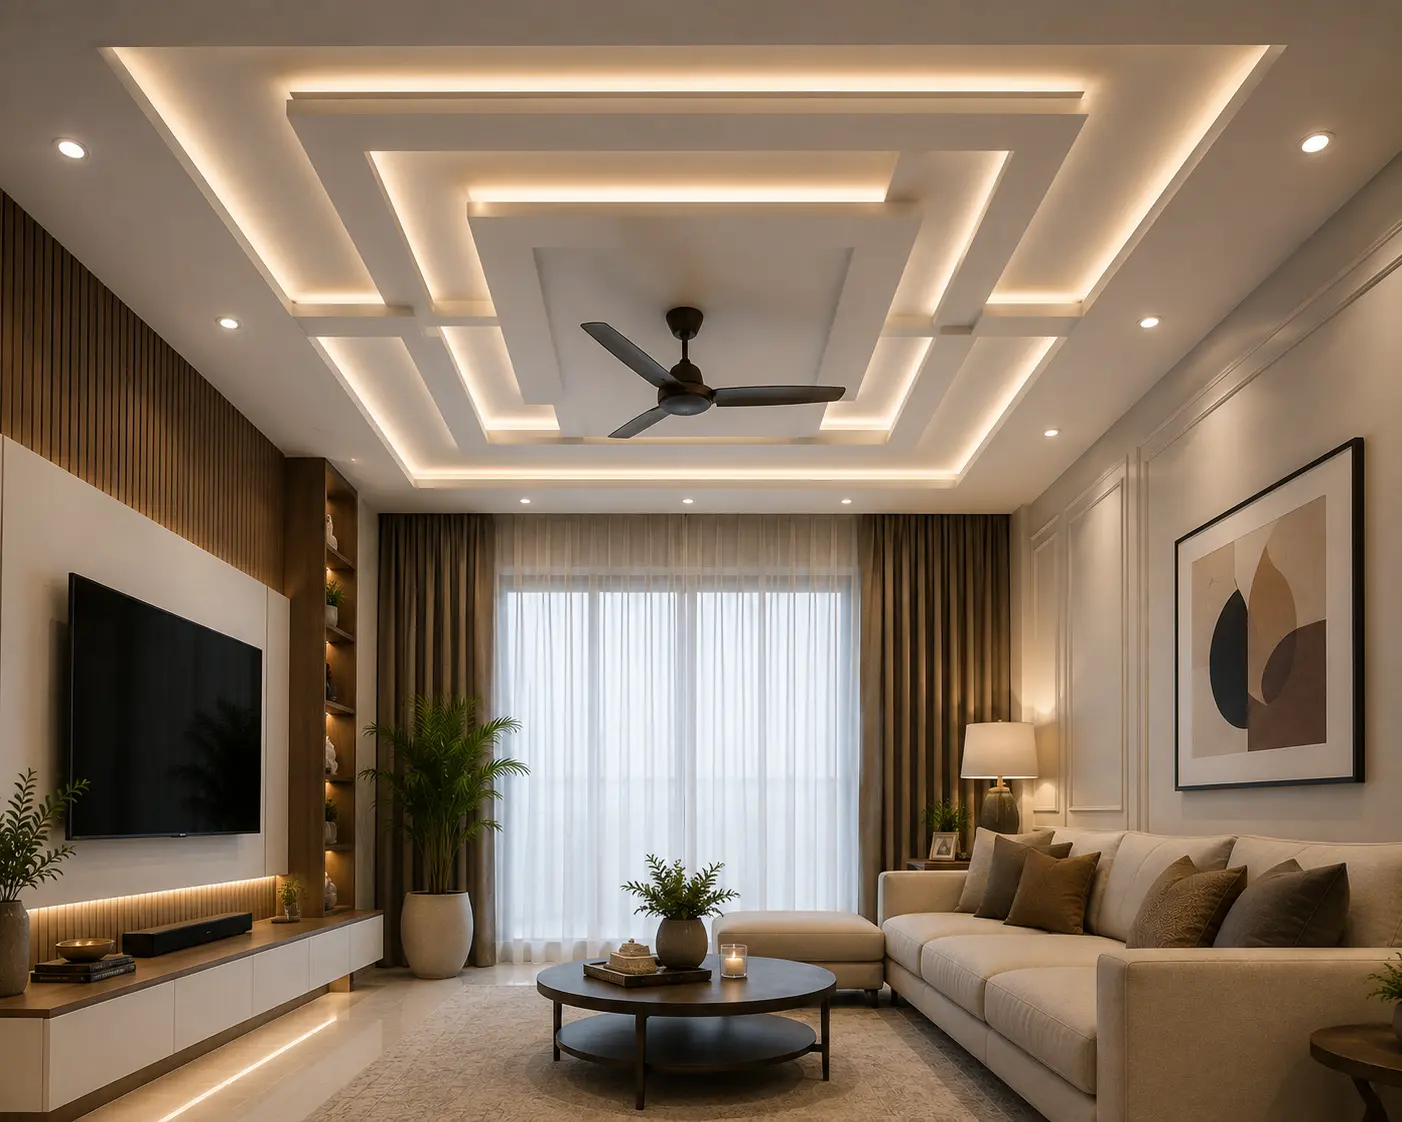
POP Geometric Ceiling
Structured detailing that adds visual depth overhead.
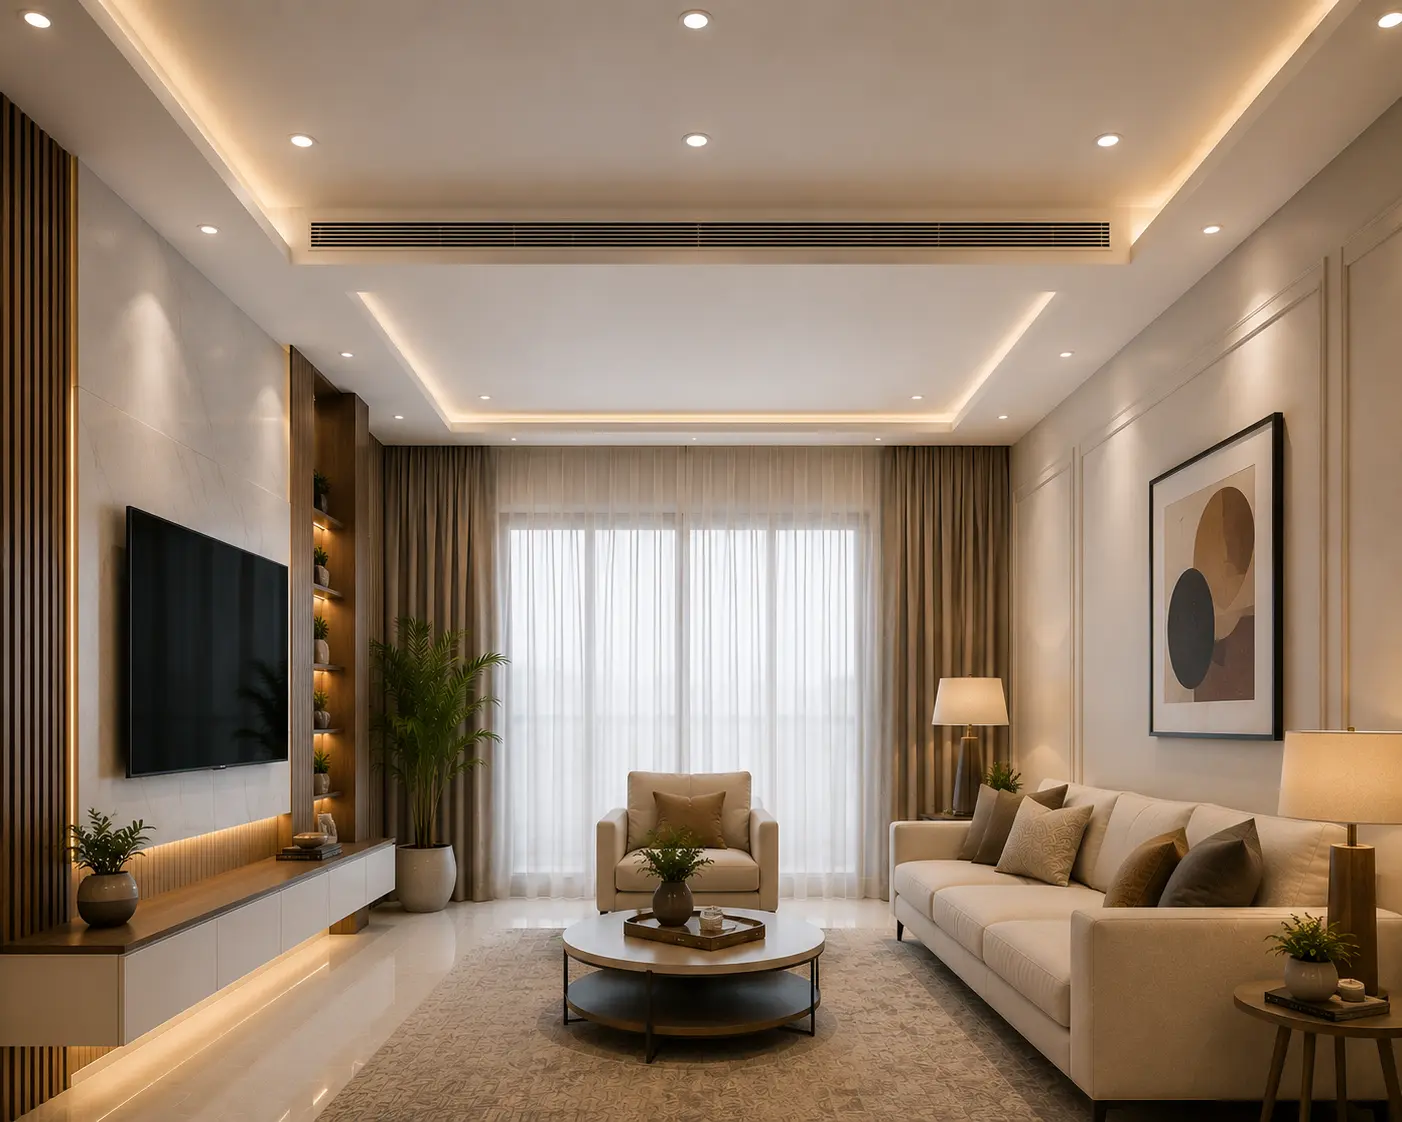
AC Duct Concealed Ceiling
Clean finish that hides ducting and wiring completely.
Free Quote
Get a Free False Ceiling Quote
Share a few details — our design team calls you back within 24 hours.
Near You
False Ceiling Designers Near You
More Residential Interior Services
Wall Paneling Design
Wood slat, PU, fluted or fabric-upholstered finishes that add texture to a feature wall — one of the fastest ways to make a plain living room, bedroom or office wall feel finished.
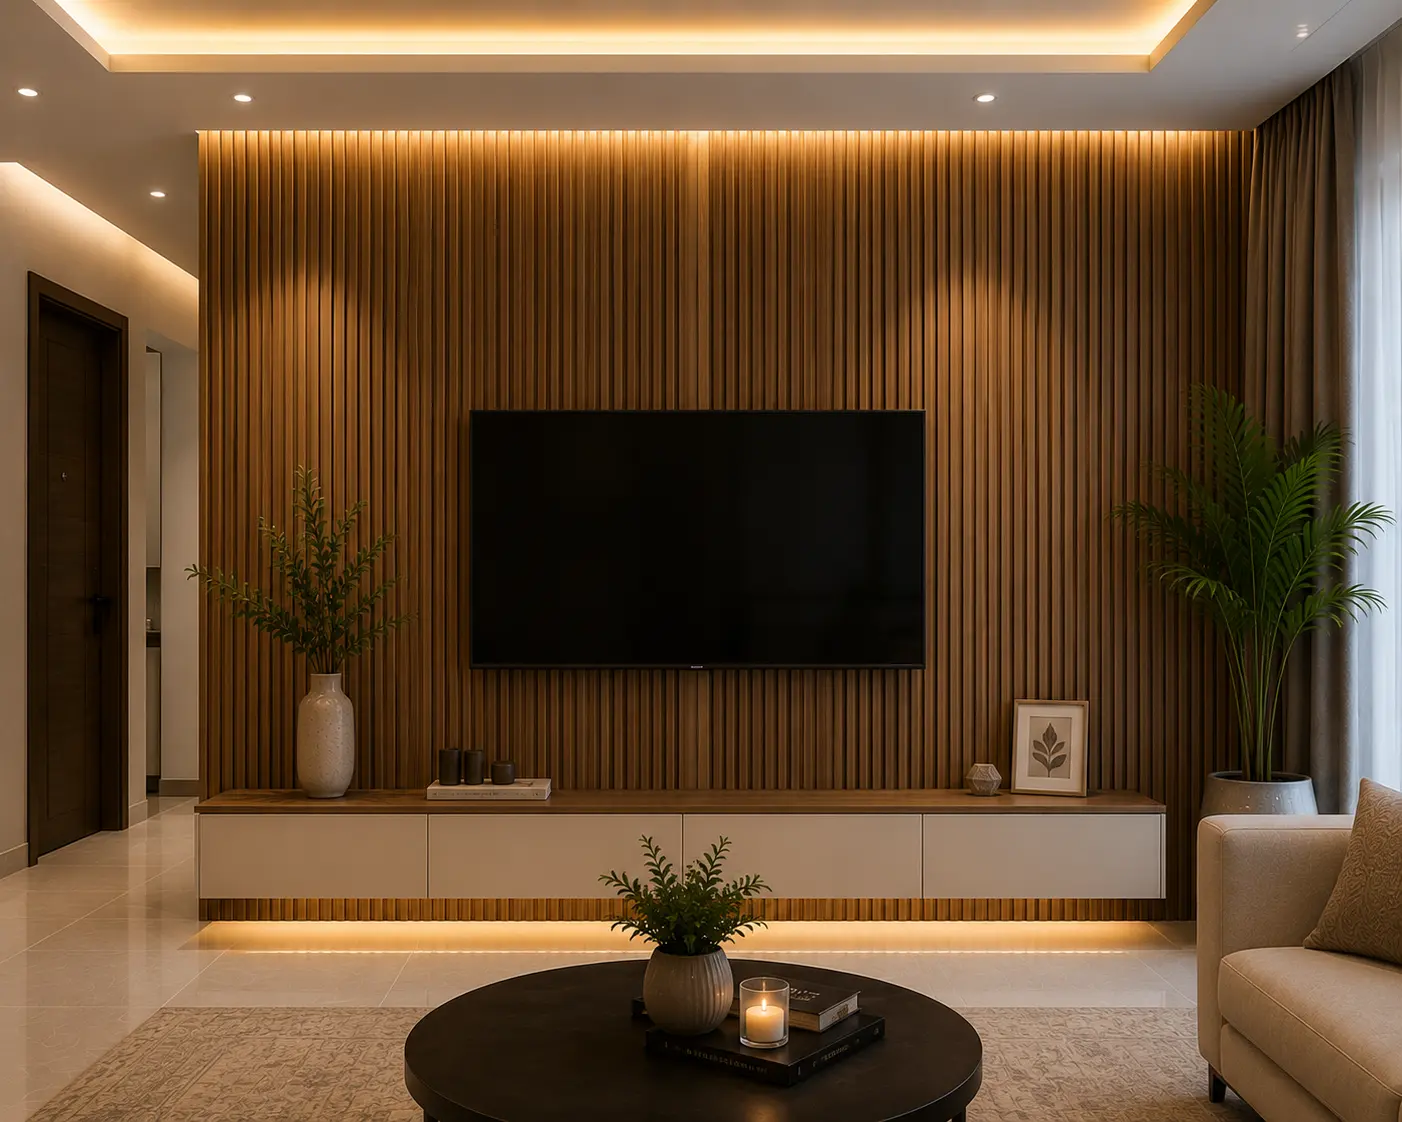
Fluted Wood Panel
Vertical grooves that add rhythm to a plain wall.
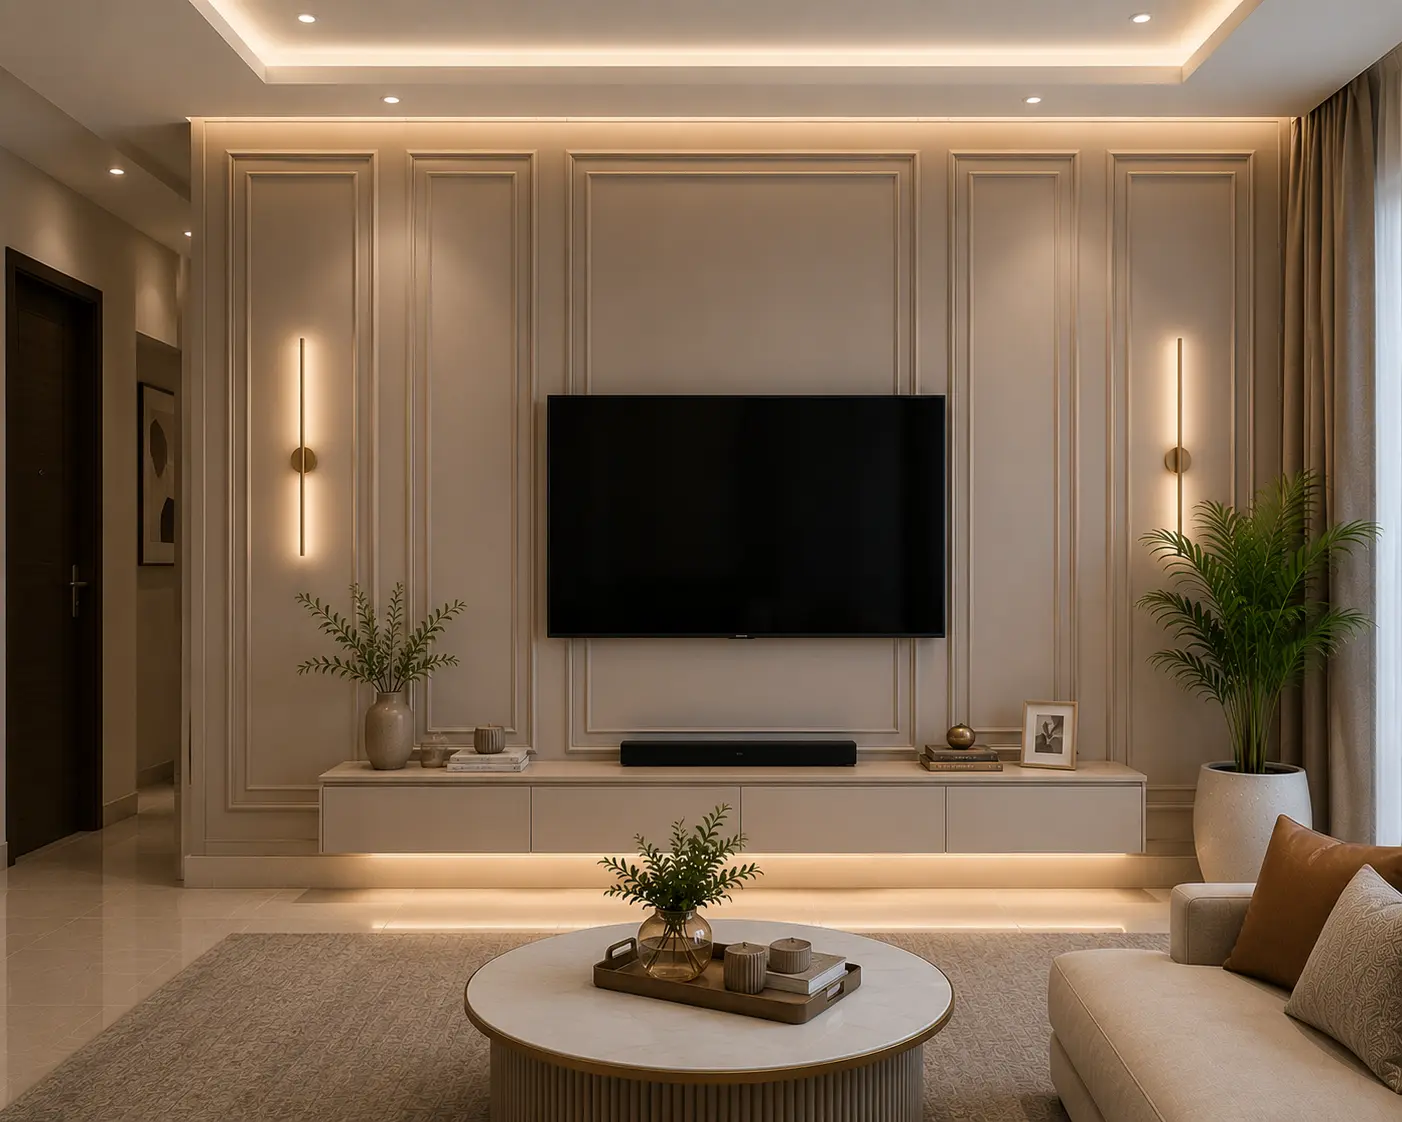
PU Finish Panel
Clean, durable finish for a sleek modern wall.
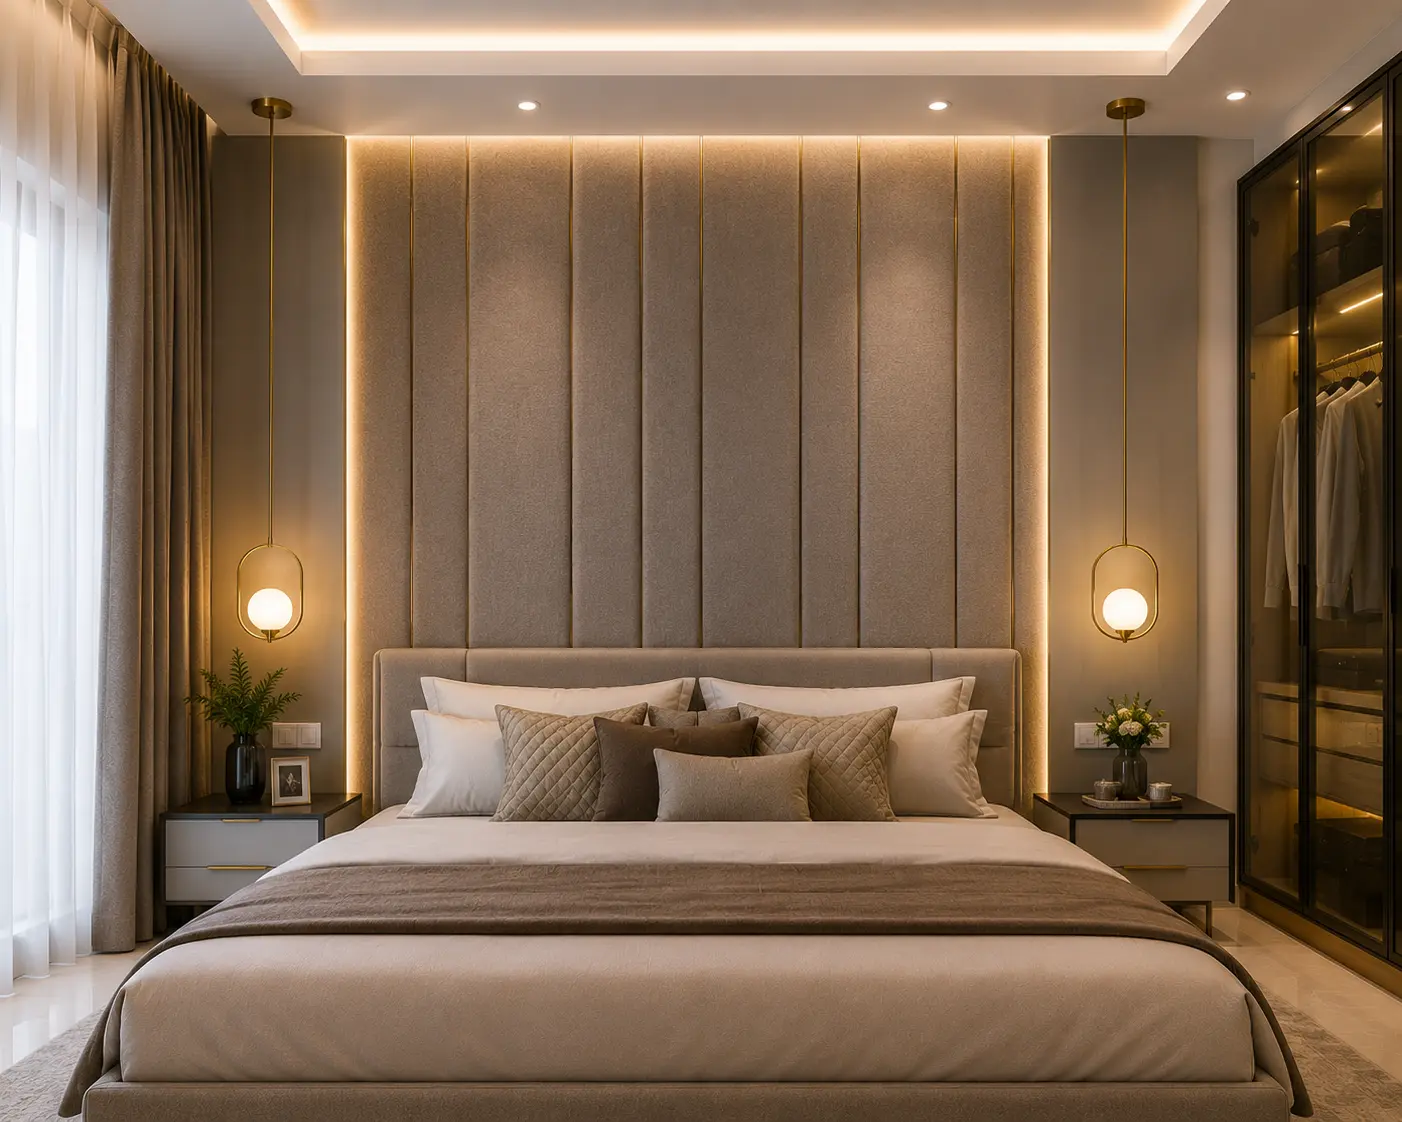
Fabric-Upholstered Panel
Soft-touch texture, often used behind the bed.
Free Quote
Get a Free Wall Paneling Quote
Share a few details — our design team calls you back within 24 hours.
Near You
Wall Paneling Designers Near You
Commercial Interior Design
Office Interior Design
Workstation density, meeting rooms and breakout zones planned for growing Noida and Gurugram businesses — laid out to support how teams actually work, not just how many desks fit.
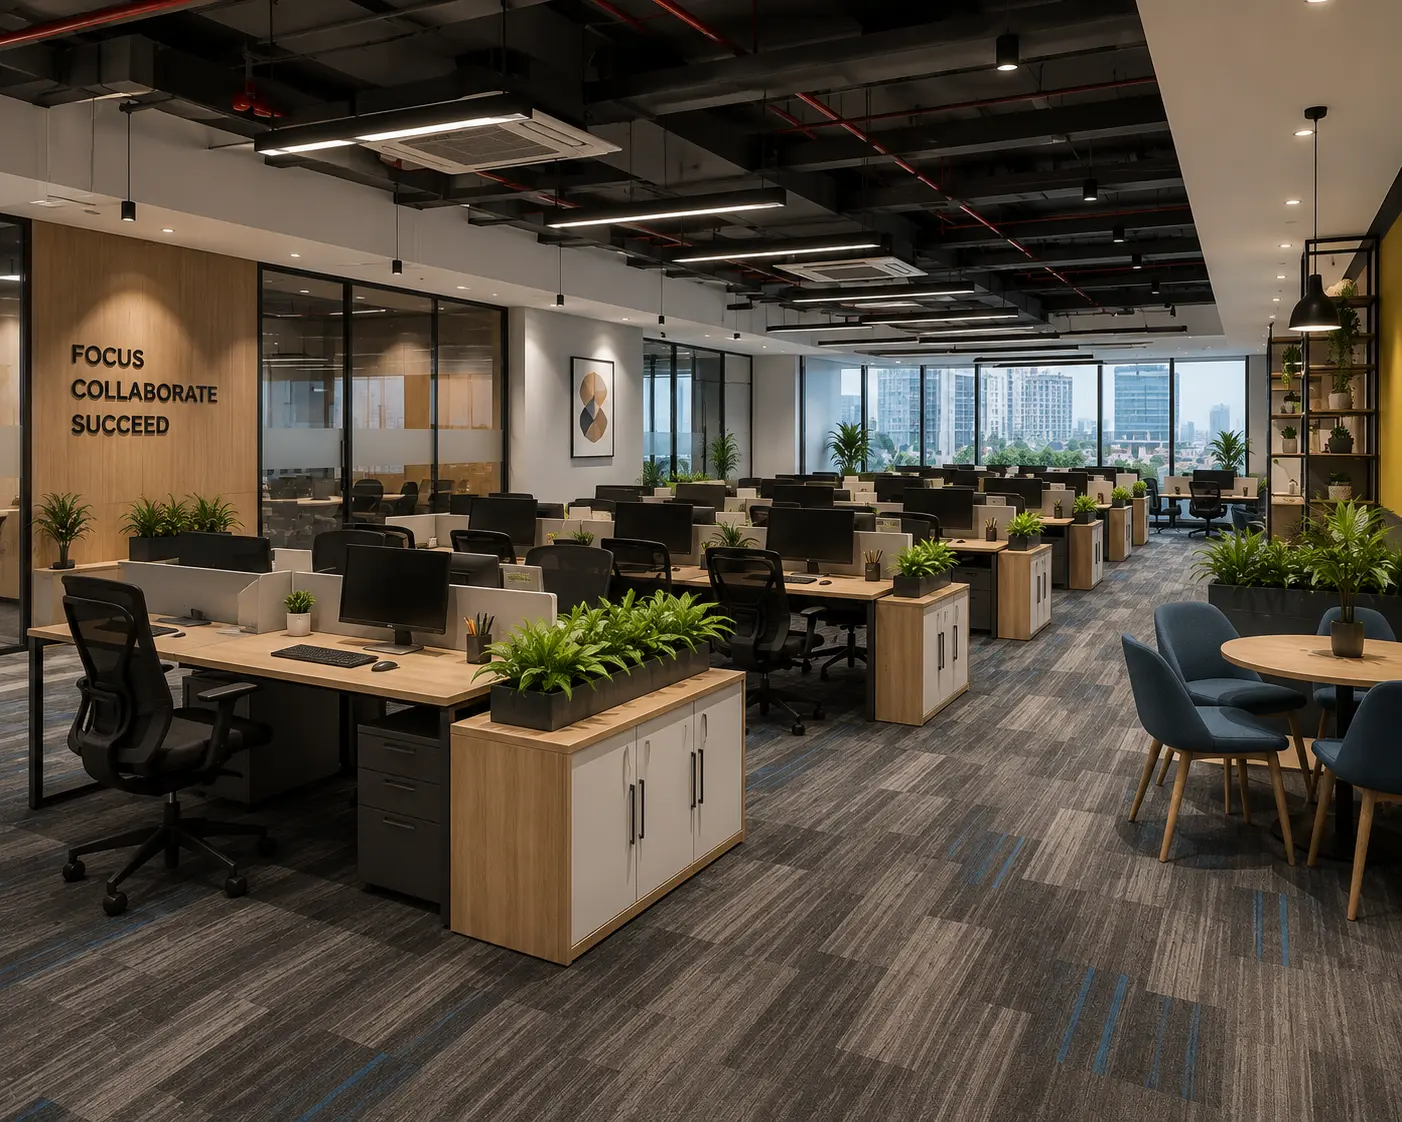
Workstation Layout
Density planning that still leaves room to move.
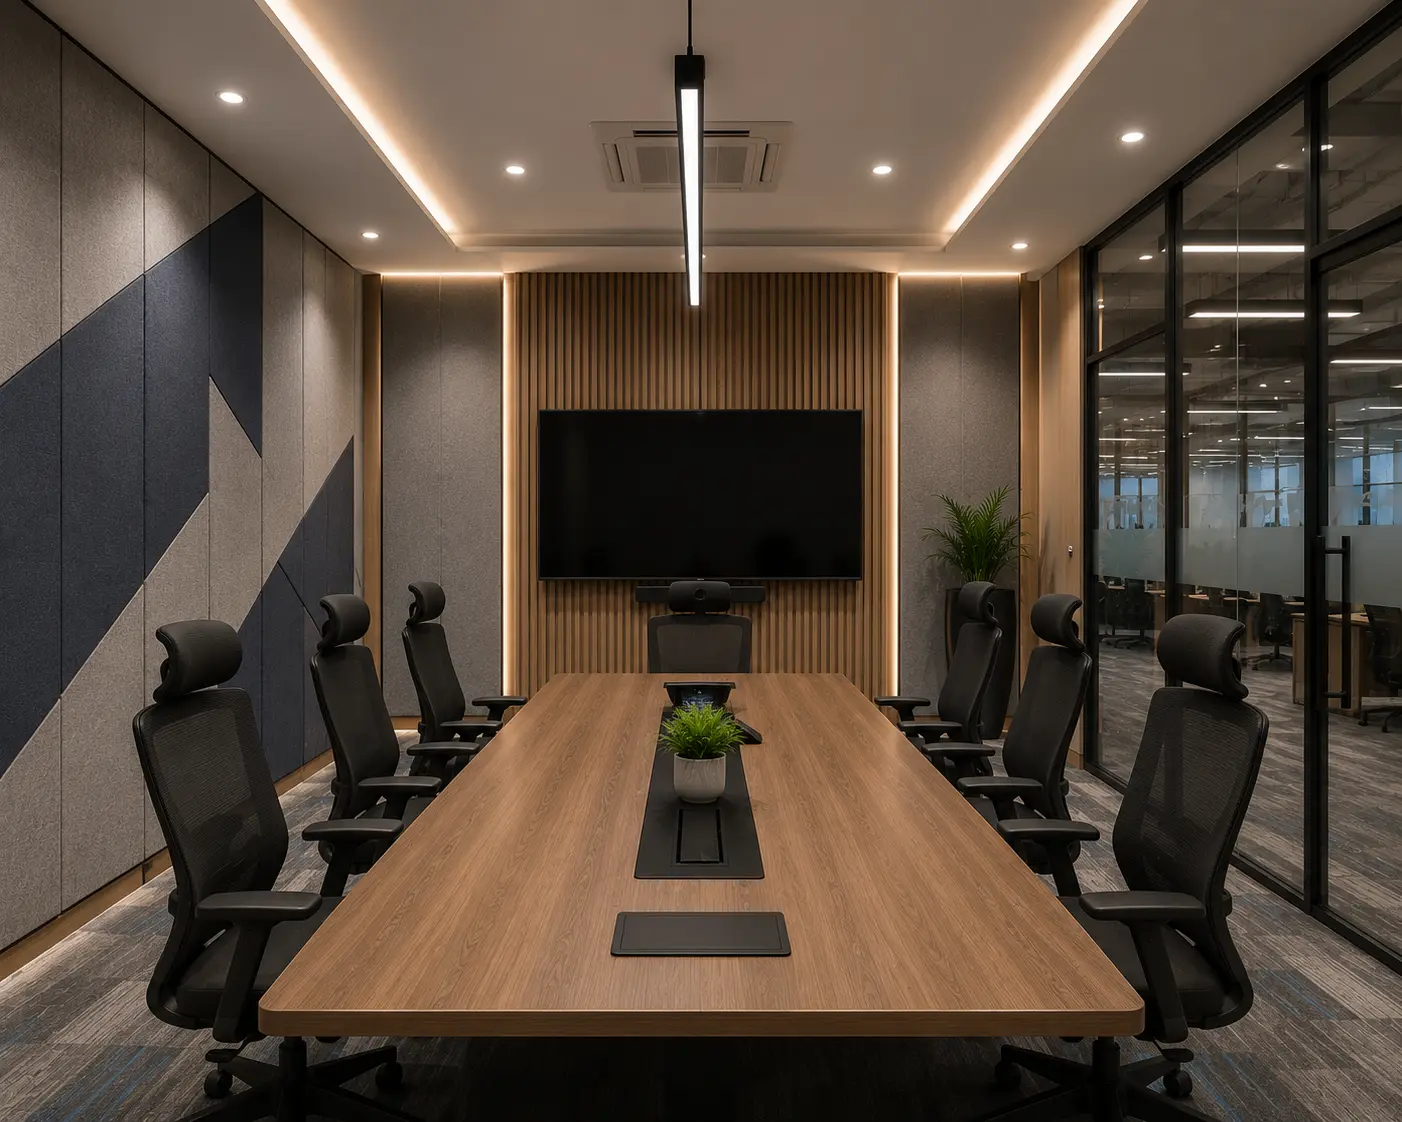
Meeting Room
Acoustic treatment and AV-ready cable management.
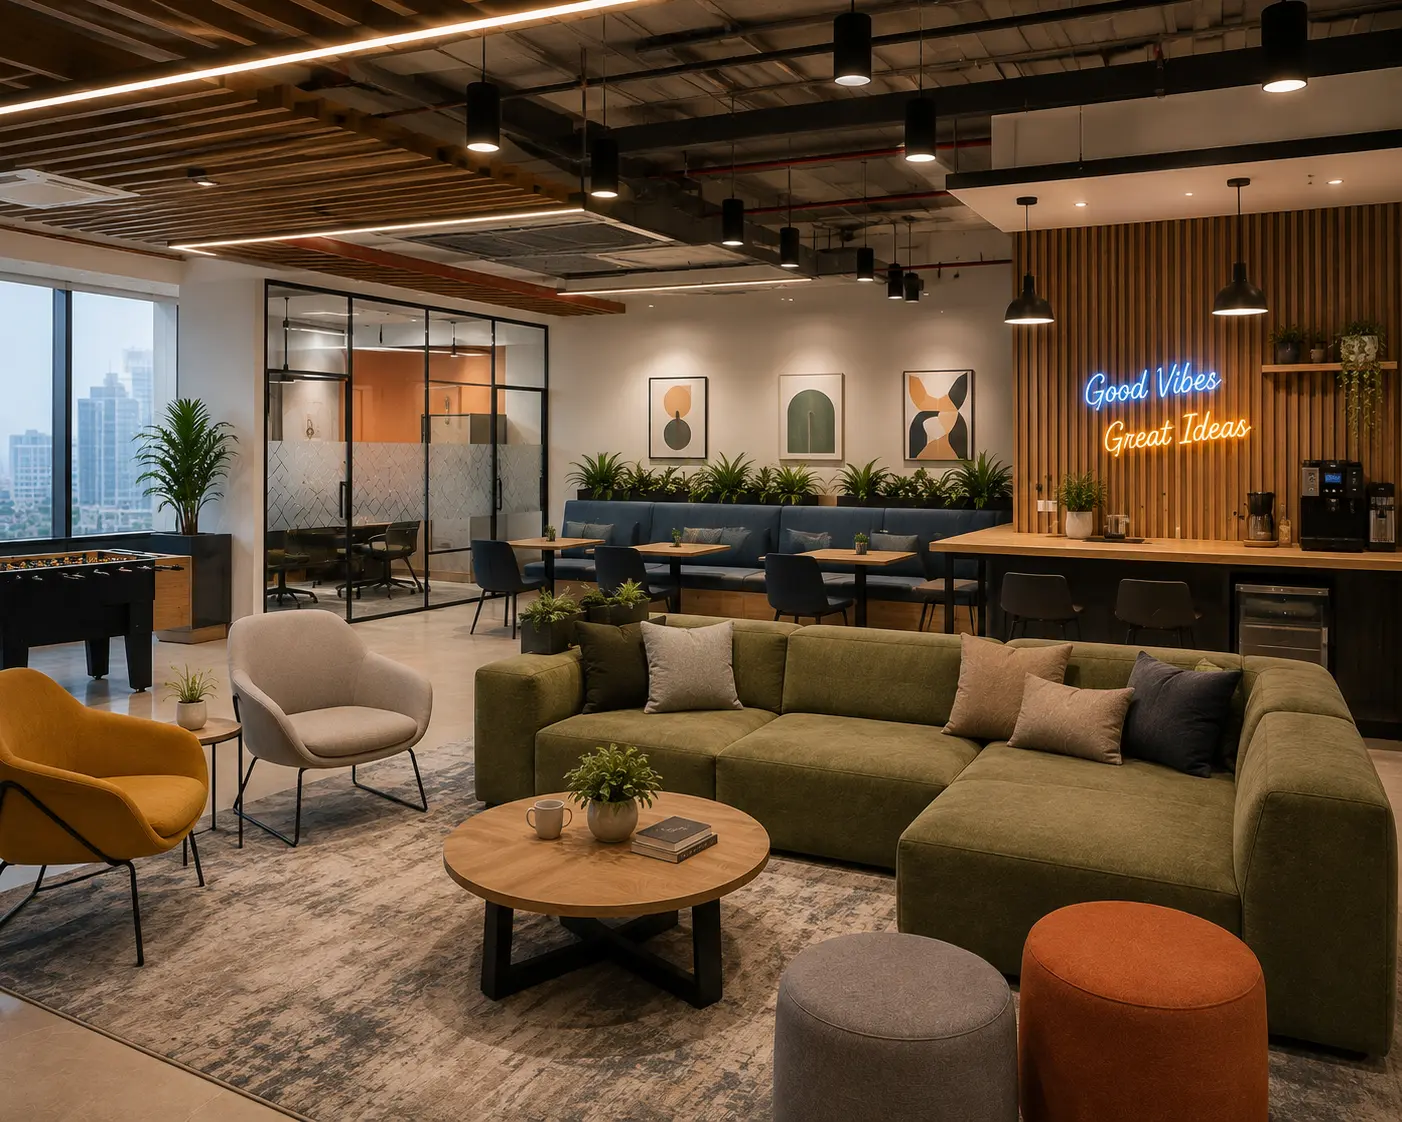
Breakout Lounge
Informal seating zones for teams to decompress.
Free Quote
Get a Free Office Interior Quote
Share a few details — our design team calls you back within 24 hours.
Near You
Office Interior Designers Near You
Commercial Interior Design
Cafe Interior Design
Easy-clean flooring and lighting that photographs well for social-media-driven Delhi NCR cafes — without compromising on the seating turnover a cafe actually needs to run profitably.
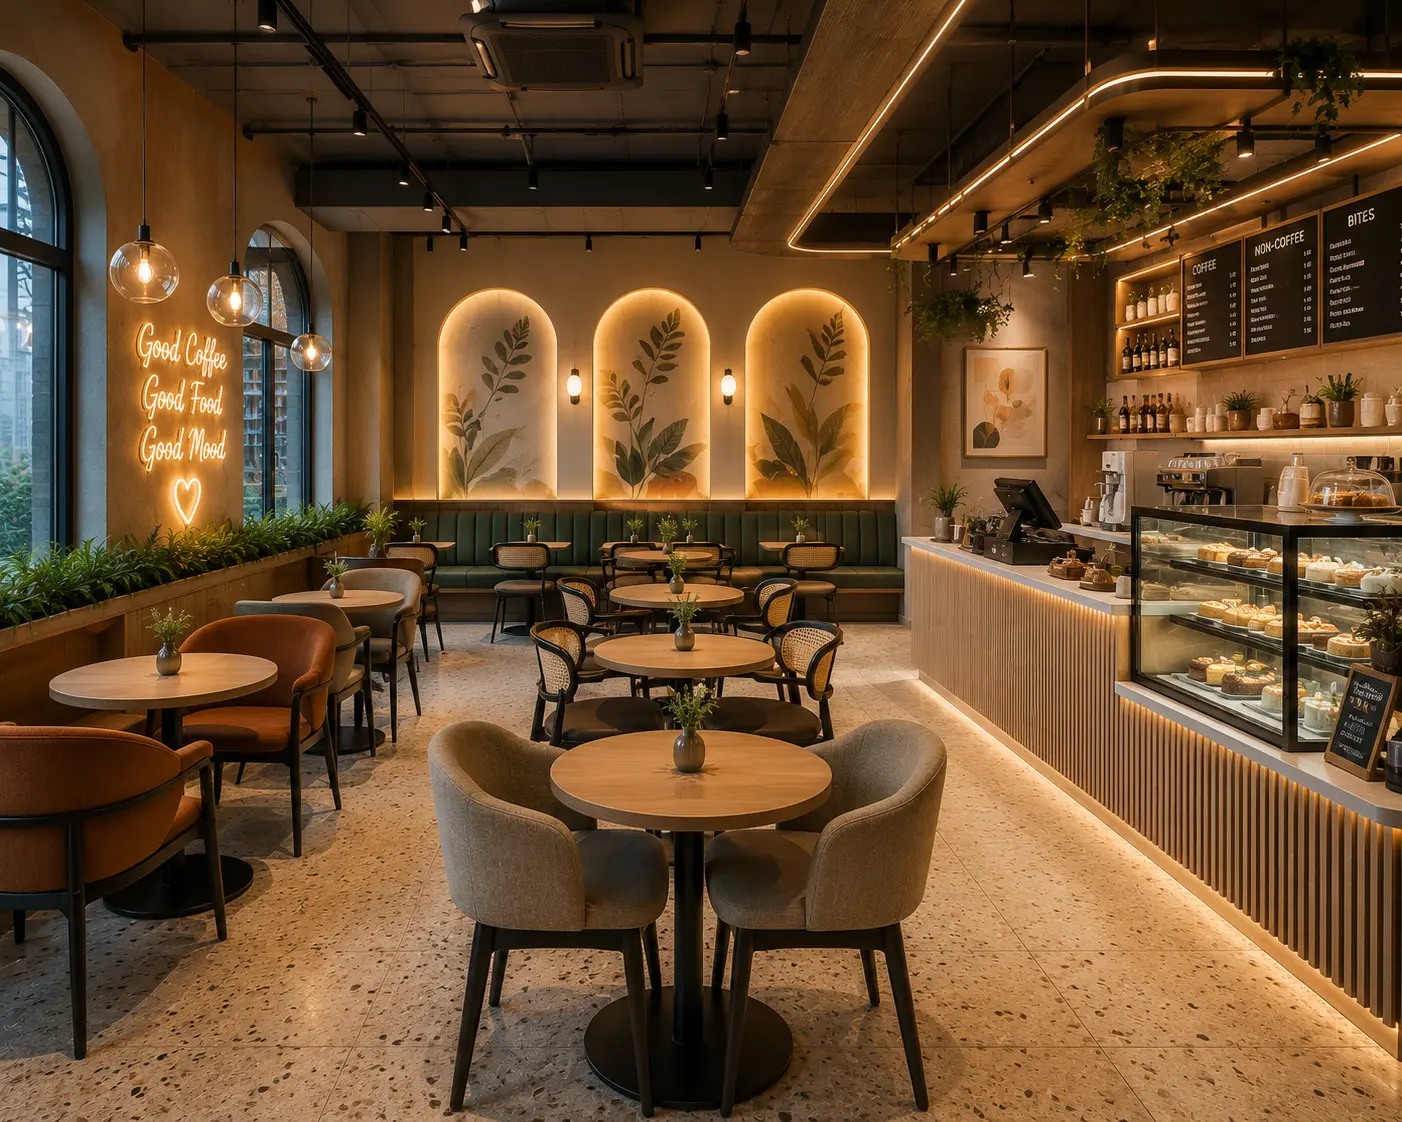
Cafe Seating Design
Warm, photogenic seating built for quick table turnover.
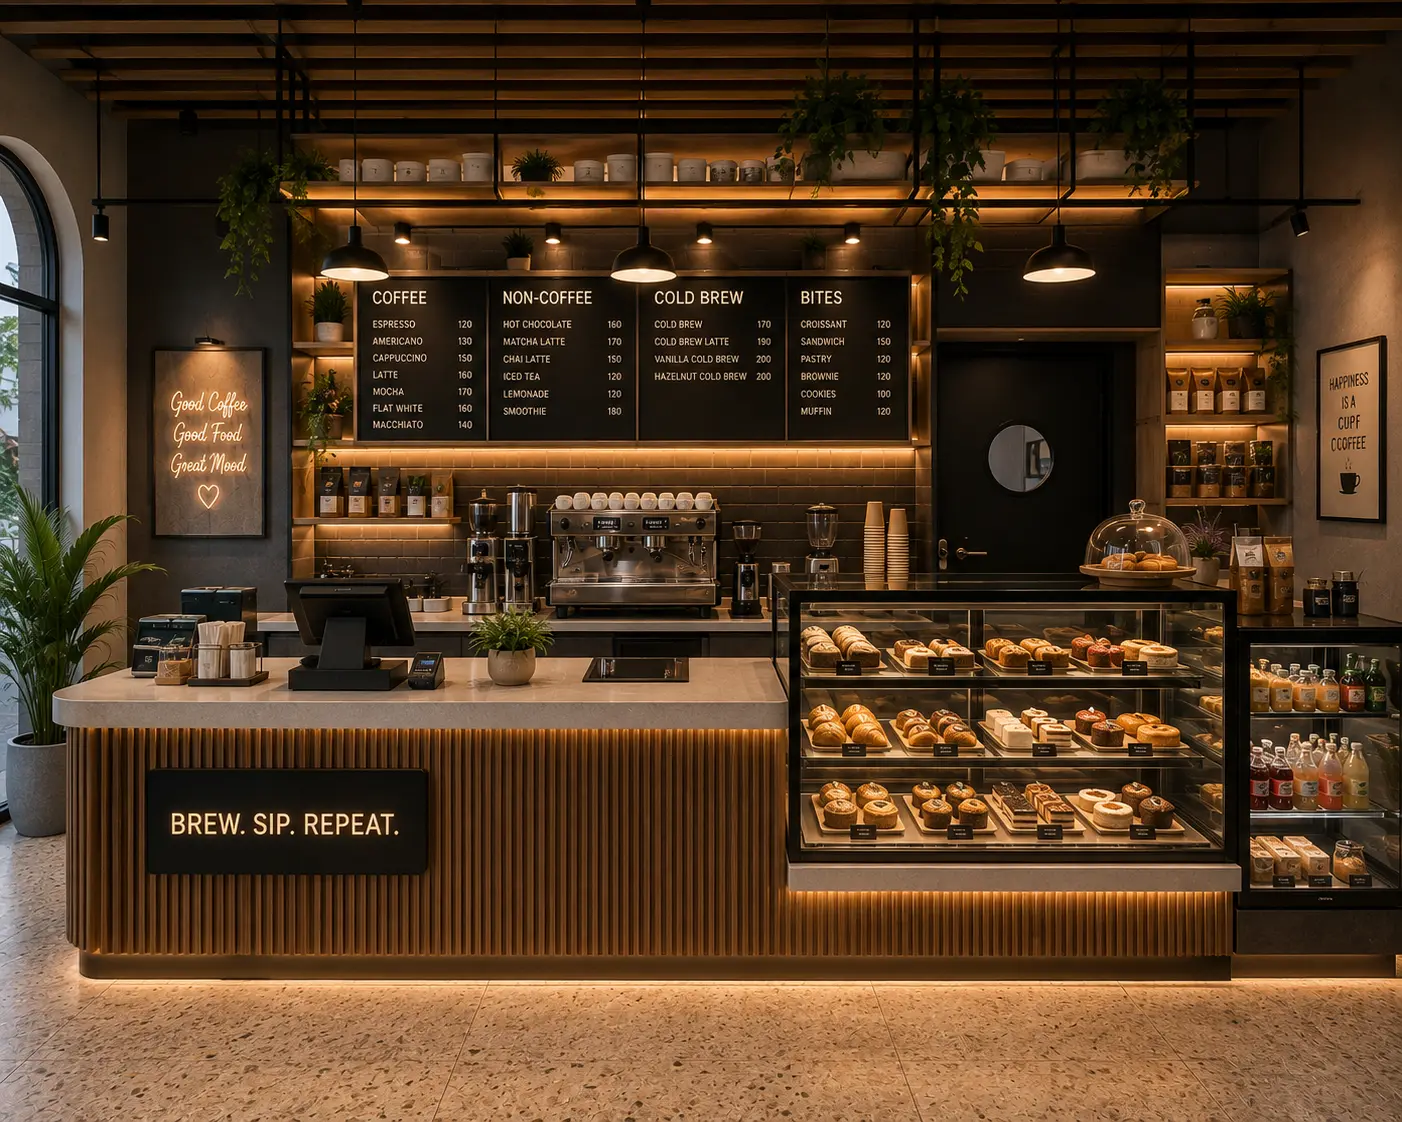
Cafe Counter & Display
Product-forward counter design that speeds up service.
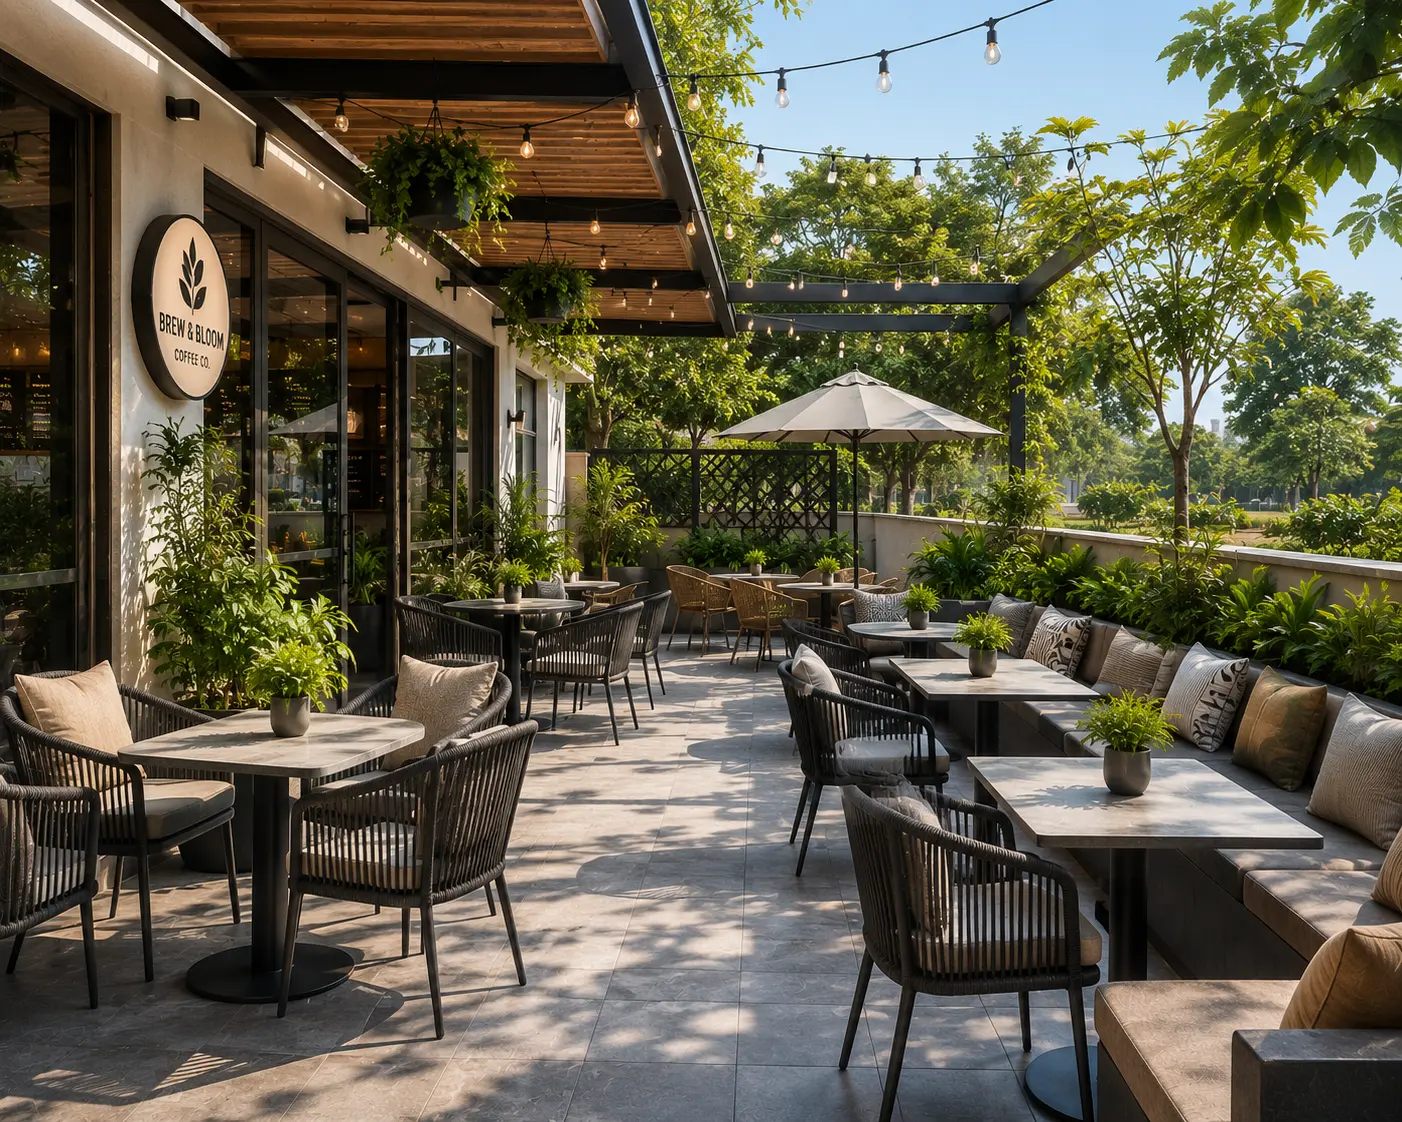
Outdoor Seating Zone
Weather-resistant furniture for patio and terrace cafes.
Free Quote
Get a Free Cafe Interior Quote
Share a few details — our design team calls you back within 24 hours.
Near You
Cafe Interior Designers Near You
Commercial Interior Design
Club Interior Design
Layered lighting and acoustic treatment for venues that need to work as a calm daytime lounge and switch convincingly into an evening space.
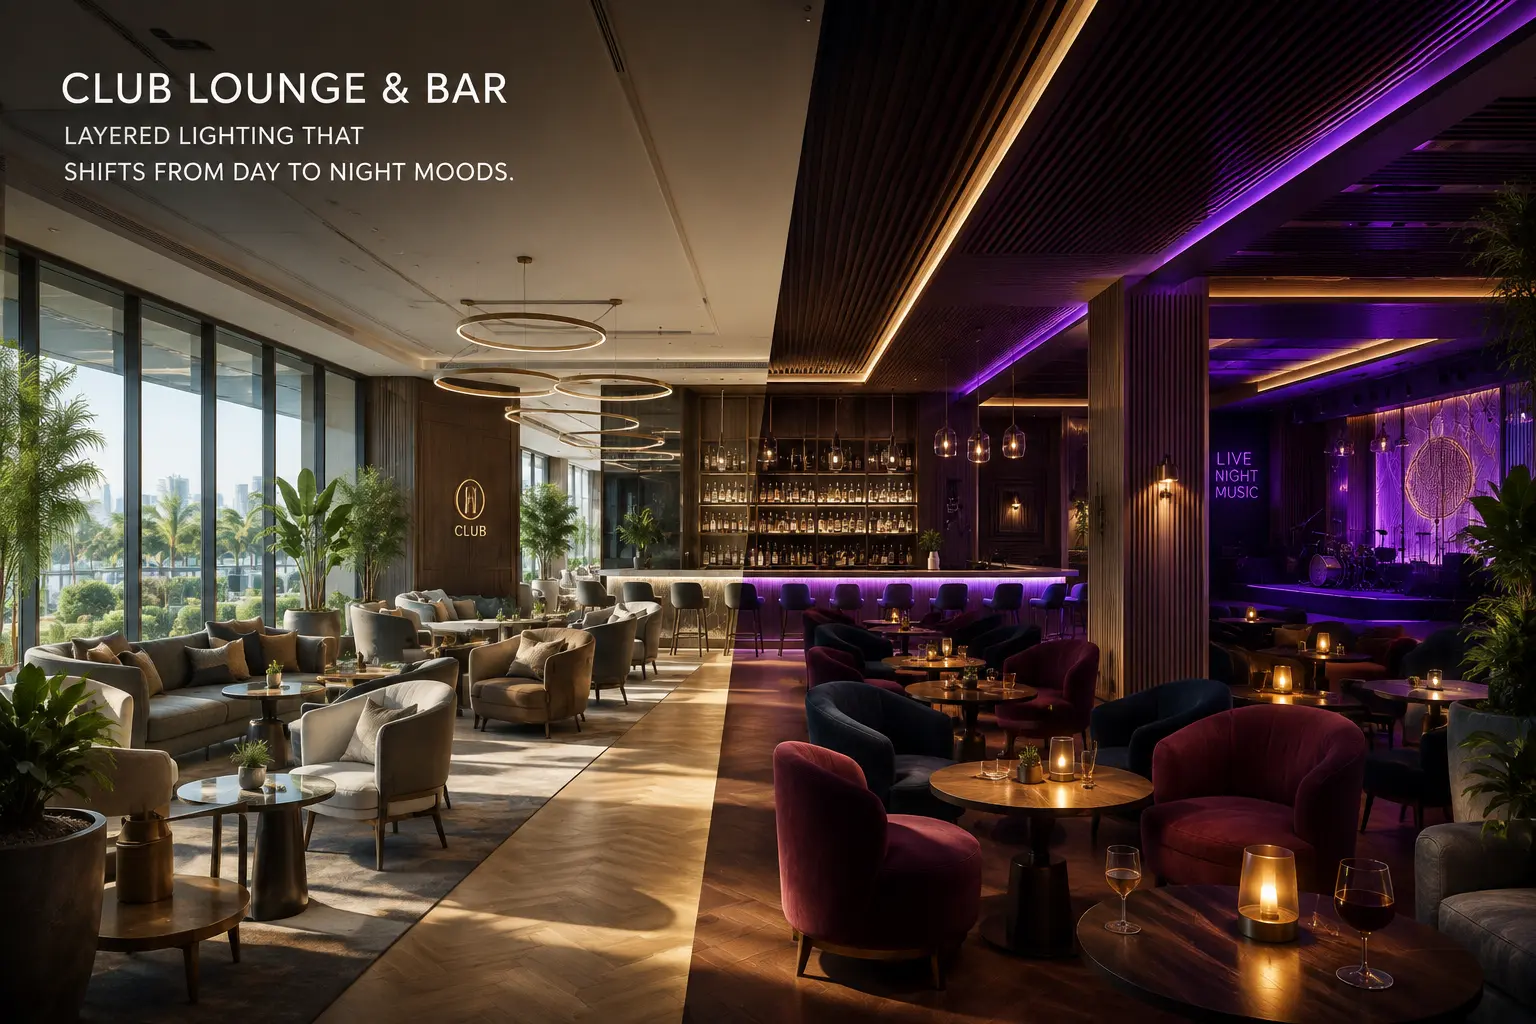
Club Lounge & Bar
Layered lighting that shifts from day to night moods.
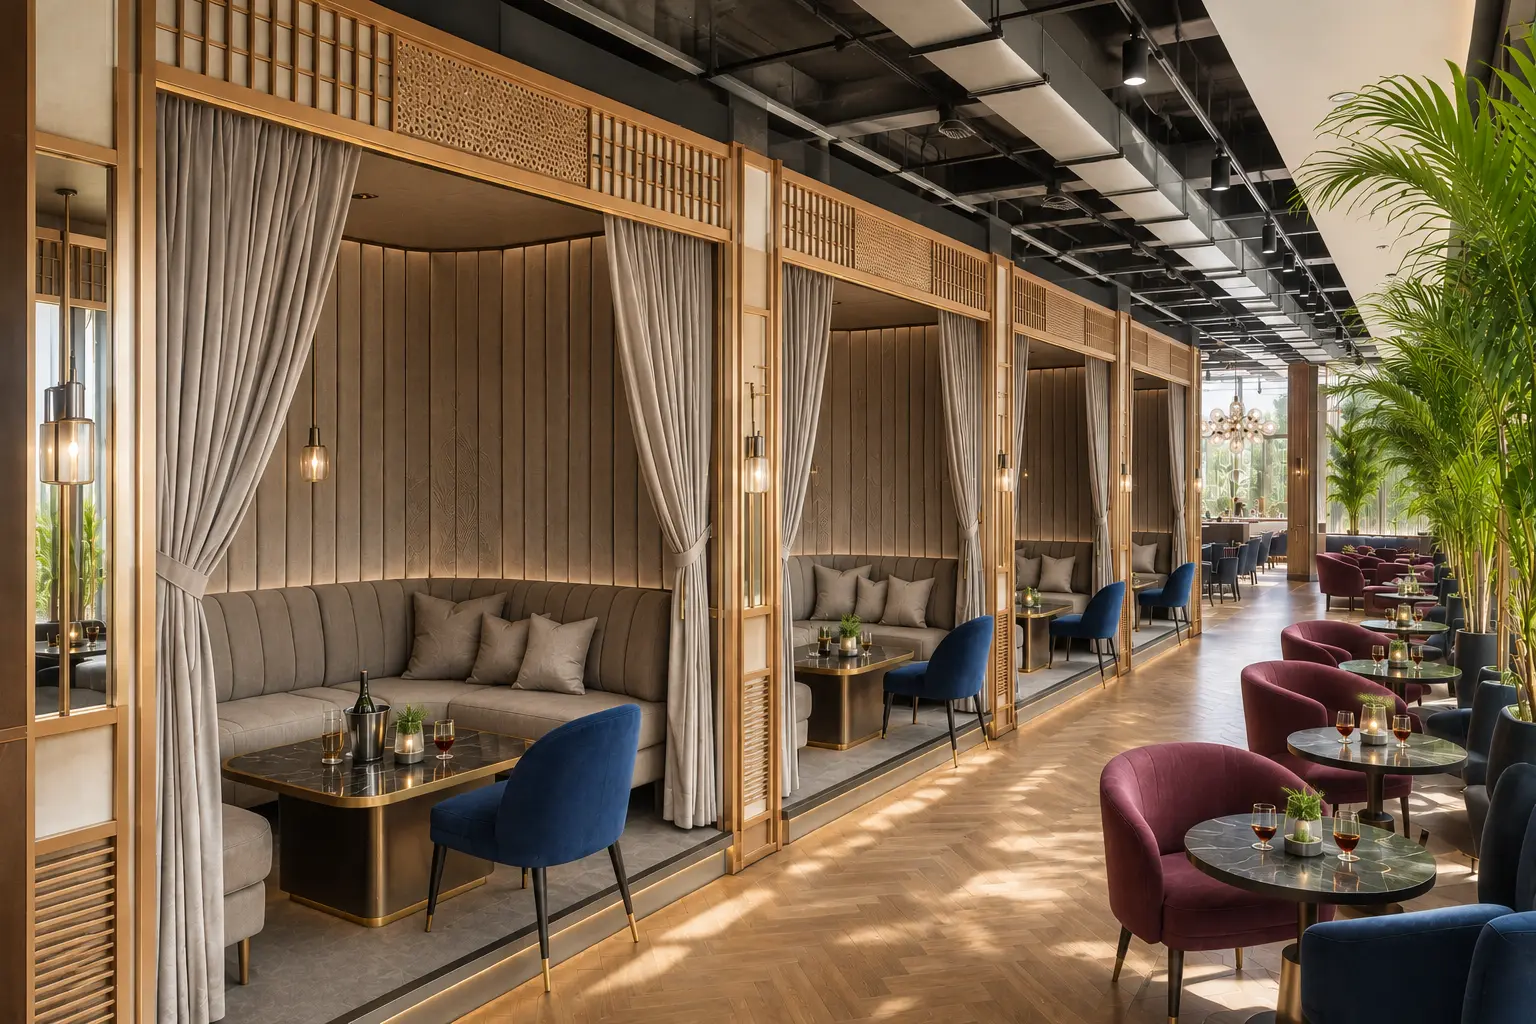
VIP Seating Area
Semi-private booths with acoustic separation.
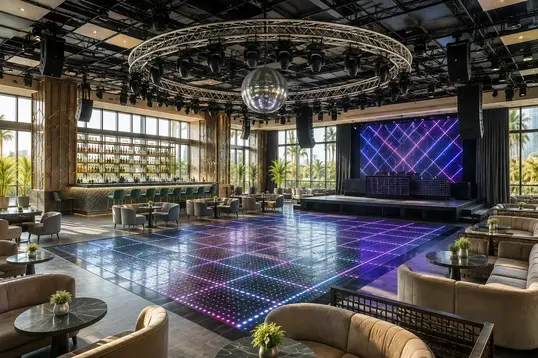
Dance Floor & Lighting
Durable flooring built around a statement lighting rig.
Free Quote
Get a Free Club Interior Quote
Share a few details — our design team calls you back within 24 hours.
Near You
Club Interior Designers Near You
Commercial Interior Design
Hotel Interior Design
Consistent finish quality and efficient housekeeping access across lobbies, corridors and rooms, so the design holds up under daily guest turnover, not just on opening day.
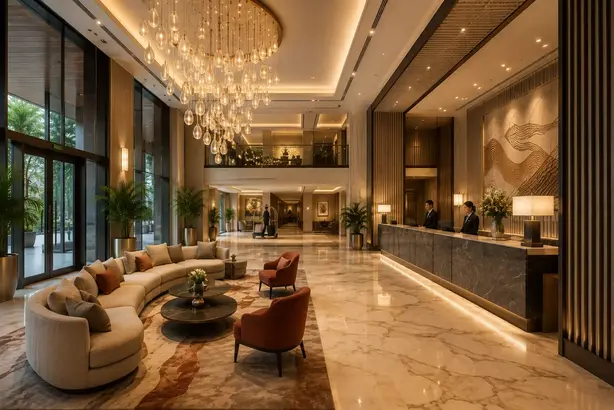
Hotel Lobby & Reception
A first impression that stays consistent under heavy footfall.
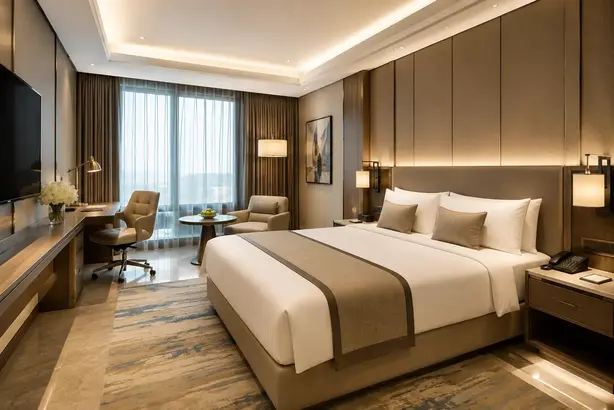
Guest Room Design
Durable finishes designed for easy daily housekeeping.
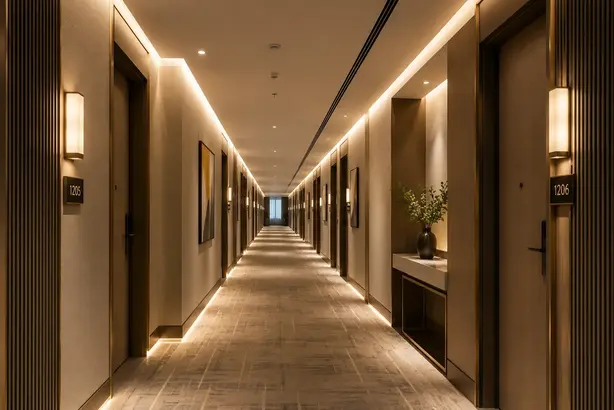
Corridor & Lighting
Consistent lighting language across every floor.
Free Quote
Get a Free Hotel Interior Quote
Share a few details — our design team calls you back within 24 hours.
Near You
Hotel Interior Designers Near You
Commercial Interior Design
Salon Interior Design
Station-by-station workflow planning with strong task lighting at every mirror, plus easy-clean flooring and ventilation planned around chemical treatments.
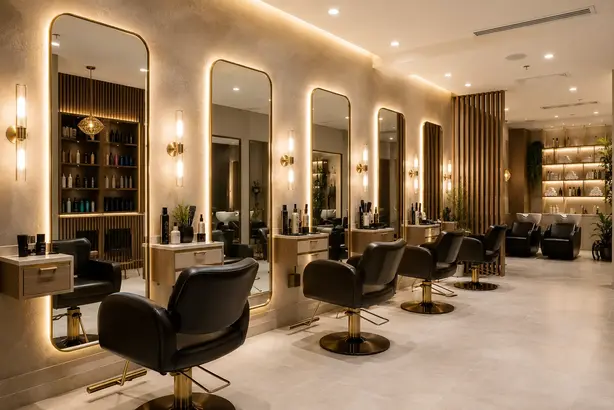
Styling Station
Task lighting and mirror placement built for daily use.
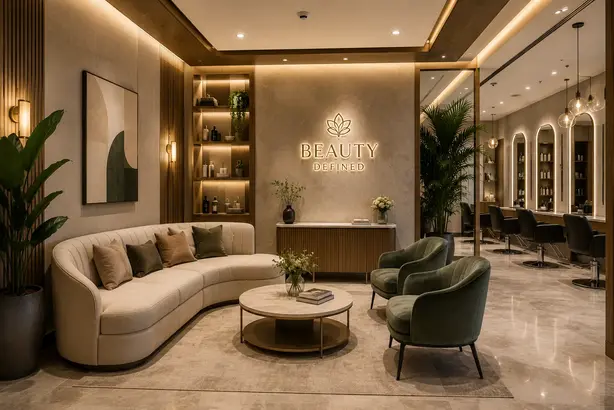
Waiting Lounge
A calm holding area that reflects the salon's brand.
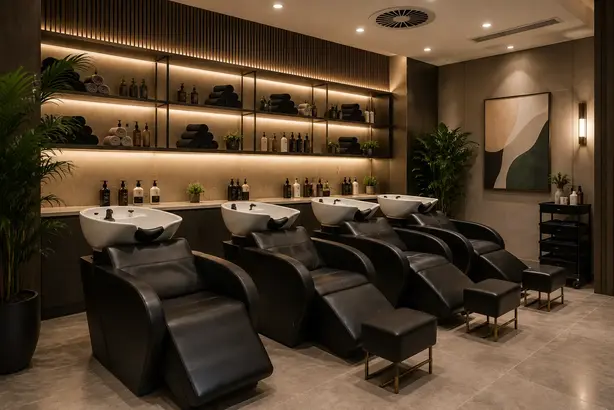
Wash Station
Plumbing and ventilation planned for daily chemical use.
Free Quote
Get a Free Salon Interior Quote
Share a few details — our design team calls you back within 24 hours.
Near You
Salon Interior Designers Near You
Commercial Interior Design
Shop Interior Design
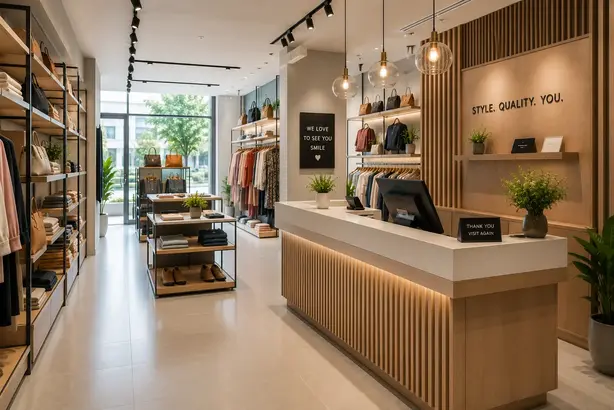
Product visibility, customer flow and flexible display fixtures planned so browsing feels natural and the highest-margin products get the best sightlines.

Retail Display Design
Fixtures that keep flagship products front and centre.
Billing Counter
A checkout zone placed for smooth customer flow.

Shop Window Front
Storefront design that draws footfall from the street.
Free Quote
Get a Free Shop Interior Quote
Share a few details — our design team calls you back within 24 hours.
Near You
Shop Interior Designers Near You
Commercial Interior Design
Clinic Interior Design
Hygiene-friendly materials and clear patient flow for Faridabad and Ghaziabad clinics — from a calm waiting area to a consultation room that inspires confidence.
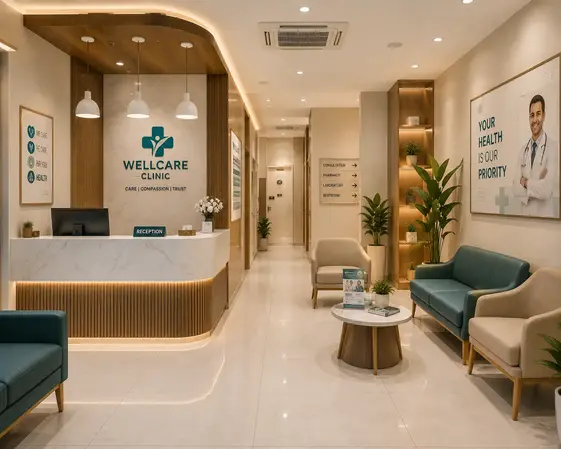
Reception & Waiting Area
A calm, hygienic first stop for arriving patients.
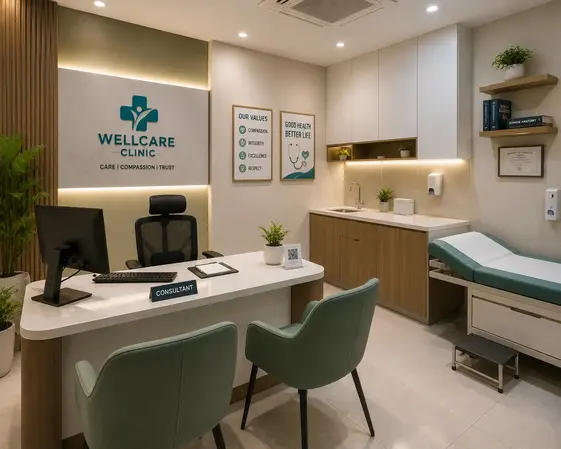
Consultation Room
Private, easy-clean surfaces built for daily patient visits.
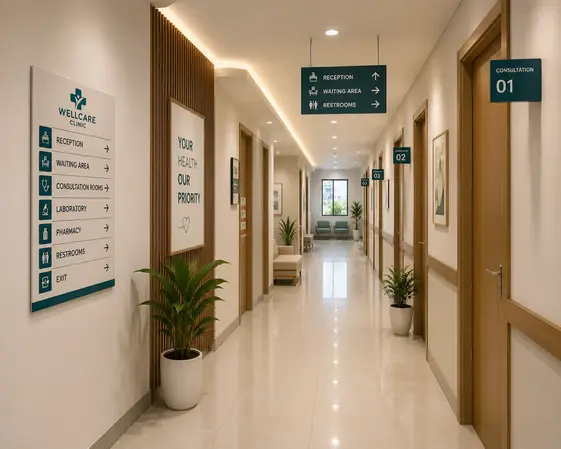
Corridor & Wayfinding
Clear signage that keeps patient flow moving smoothly.
Free Quote
Get a Free Clinic Interior Quote
Share a few details — our design team calls you back within 24 hours.
Near You
Clinic Interior Designers Near You
Commercial Interior Design
Gym Interior Design
Impact-resistant flooring, ventilation and clear zoning between free-weight, cardio and studio areas, planned for the daily wear a fitness space takes on.
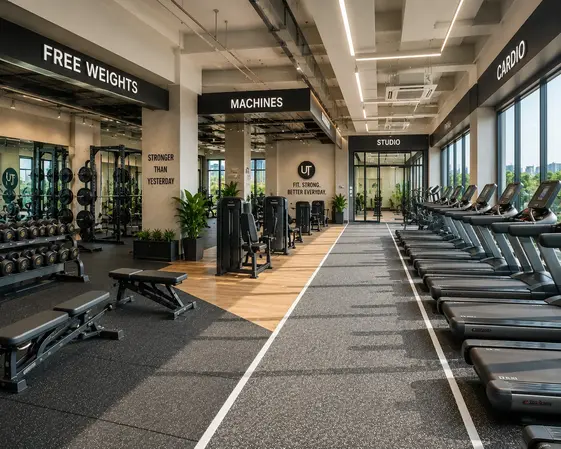
Zoned Training Floor
Clear separation between free weights, machines and cardio.
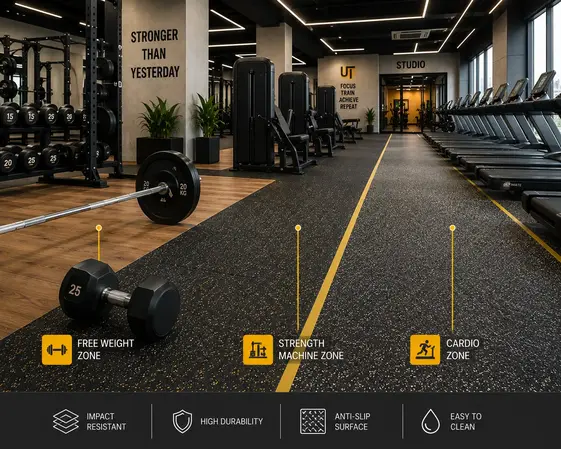
Impact-Resistant Flooring
Built to handle dropped weights and daily heavy use.
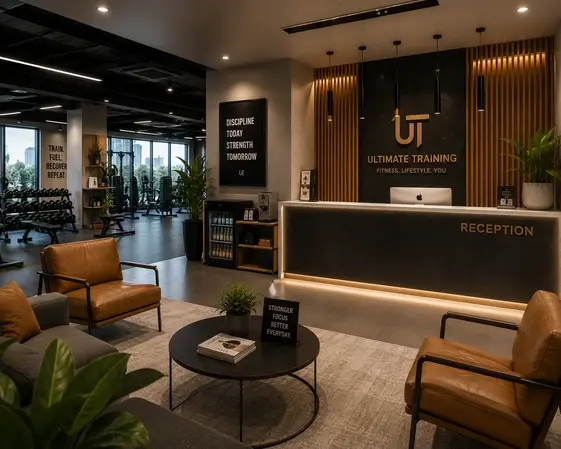
Reception & Lounge
A welcoming front-of-house that reflects the brand.
Free Quote
Get a Free Gym Interior Quote
Share a few details — our design team calls you back within 24 hours.
Near You
Gym Interior Designers Near You
Commercial Interior Design
School Interior Design
Safety-first, durable surfaces and age-appropriate scale for classrooms, corridors and common areas that need to survive years of daily use.
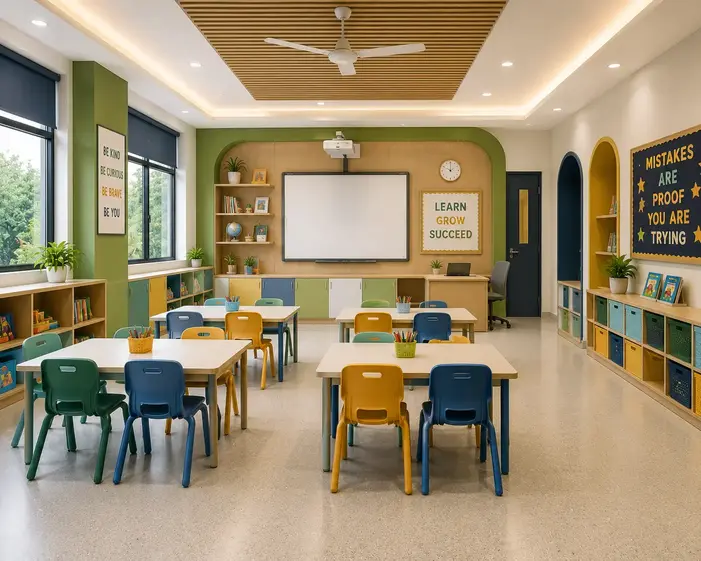
Classroom Design
Age-appropriate scale with durable, easy-clean surfaces.
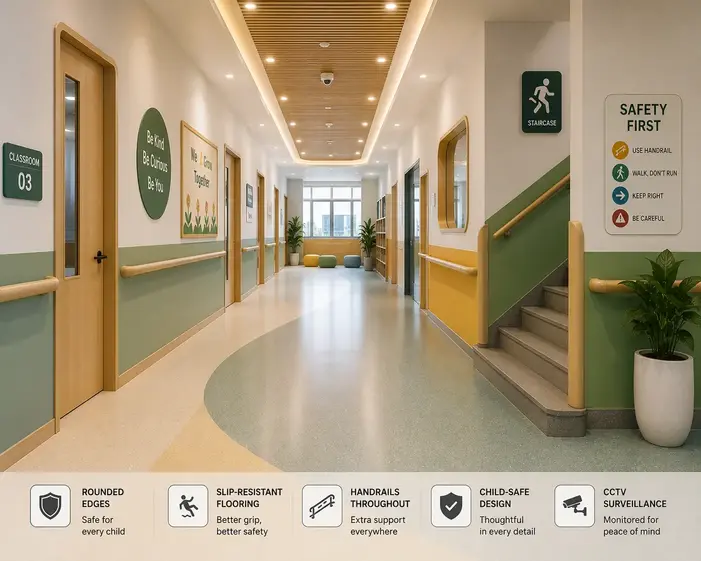
Corridor & Safety Features
Rounded edges and slip-resistant flooring throughout.
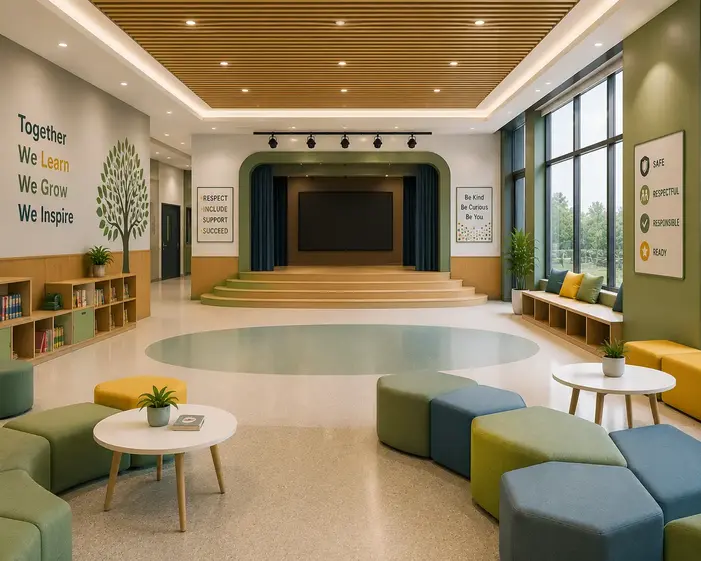
Common Area Design
Flexible shared space for assemblies and activities.
Free Quote
Get a Free School Interior Quote
Share a few details — our design team calls you back within 24 hours.
Near You
School Interior Designers Near You
What's Changing
Interior Design Trends Right Now
Interior design trends move faster than most homeowners have time to track. Here's what's actually showing up in our Delhi NCR project briefs right now.
Warm Minimalism
Fewer accessories, warmer wood tones and tactile fabrics replacing stark white-and-chrome looks.
Multi-Functional Rooms
Home offices folded into bedrooms and living rooms via fold-away desks and modular storage.
Textured Wall Finishes
Fluted panels, limewash-style paint textures and fabric-wrapped panels replacing flat walls.
Sustainable Materials
Low-VOC paints, FSC-certified wood and reclaimed accents, especially in Gurugram's newer developments.
Layered, Zoned Lighting
Cove lighting, wall washers and under-cabinet strips used together instead of one bright source.
Curved & Organic Forms
Rounded furniture edges and arched doorways softening strict rectilinear layouts.
Find Your Language
Popular Interior Design Styles, Explained
“Modern” and “contemporary” get used interchangeably online, but they're genuinely different design languages. Here's a quick, honest breakdown of the styles we're asked for most often.
Modern
Clean lines, minimal ornamentation and a neutral base palette with one or two bold accents.
Contemporary
A moving target by definition — today that means curved forms, warm neutrals and mixed textures.
Minimalist
Fewer pieces, more negative space, heavy reliance on built-in storage. Great for smaller Noida flats.
Traditional
Rich wood tones, detailed mouldings and classic silhouettes for Delhi's older bungalow-style homes.
Industrial
Exposed textures, metal accents and darker palettes, popular for Gurugram cafes and offices.
Scandinavian
Light wood, soft neutrals and functional furniture that reads calm in smaller floor plans.
Space-Specific Guidance
Interior Design Ideas for Small Homes & Duplex Houses
Small Home Interior Design
Small home interior design in Delhi NCR usually means solving for one thing: storage without clutter. We lean on wall-to-wall wardrobes with lofts, foldable or extendable dining tables, multi-purpose furniture (a storage ottoman doubling as seating), and mirrors placed to bounce natural light deeper into the room. Light, unified wall colours and continuous flooring across rooms also make a compact Noida or Faridabad flat read larger than its actual square footage.
Duplex House Interior Design
Duplex house interior design is really about connecting two floors into one coherent home rather than treating them as separate units. We plan a consistent material and colour language up the staircase, use the stairwell wall for a design moment — panelling, art or a feature light fixture — and typically zone public spaces (living, dining) on the ground floor with private spaces (bedrooms, a family lounge) upstairs, which is the layout that tends to work best for Gurugram and Greater Noida duplex floor plans.
How We Work Together
From First Call to Final Handover
Free Consultation
We visit your home or site in person (or over video) to understand your space, budget and how you use each room.
Design & Quote
Layout options, material recommendations and an itemised quote — no vague lump-sum pricing.
3D Visualisation
See your space in 3D before anything is finalised, so changes happen on screen, not mid-construction.
Execution & Project Management
A dedicated project manager coordinates carpentry, electrical and finishing work with regular updates.
Final Handover & Support
We walk through the completed space with you and remain reachable for post-handover support.
See The Work
Home Interior Design Portfolio Highlights
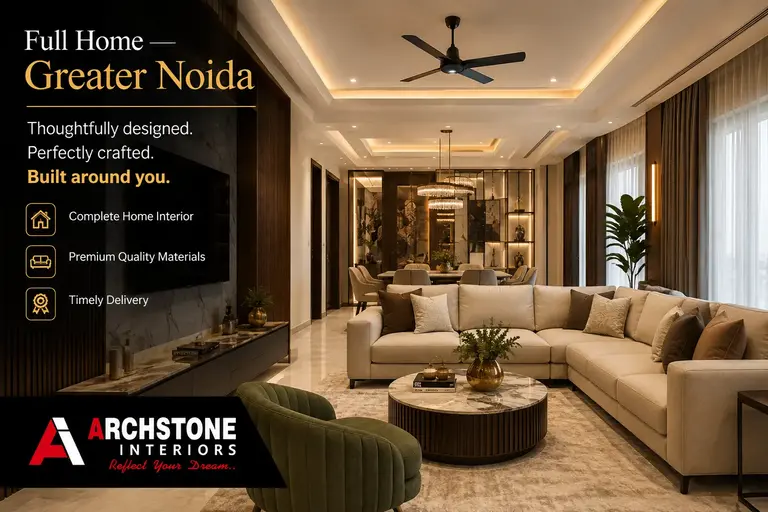
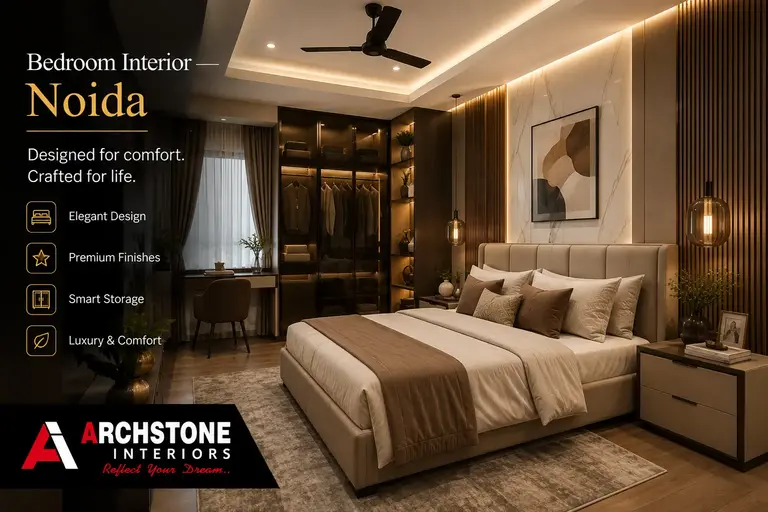
Across 550+ projects, our portfolio spans everything from compact Noida 2BHKs to full duplex houses in Gurugram. Tap any photo to view it full-screen.
Why Clients Stay With Us
Trust Signals That Matter More Than a Portfolio
A polished portfolio is easy to assemble. What's harder to fake is repeat referrals — a large share of our projects come from past clients recommending us to a neighbour, sibling or colleague across Delhi, Noida, Greater Noida, Gurugram and Faridabad, which says more about how a project actually goes than any single photograph can. We've also learned, over 550+ projects, that the details clients remember afterward are rarely the flashiest ones. It's whether the wardrobe drawers still glide smoothly a year later, whether the kitchen laminate has held its colour through two Delhi summers, and whether someone answered the phone when a hinge needed adjusting. That's the standard we hold every interior design project to, whether it's a single bedroom refresh in Faridabad or a full duplex build-out in Gurugram.
Free Tool
Get an Instant Interior Design Cost Estimate
Select your city, property size and finish level for a quick ballpark range. This calculator currently covers Delhi, Noida, Greater Noida, Gurugram and Faridabad only — the five cities we actively serve.
This is an indicative range only, generated for your reference. Book a free consultation for an itemised quote based on your exact floor plan and material choices. Service currently available only in Delhi, Noida, Greater Noida, Gurugram and Faridabad.
People Also Ask
Common Interior Design Questions, Answered
The “best” company depends on your priorities, but look for a track record you can verify — years in business, number of completed projects and transparent pricing. Archstone Interiors has 10+ years of experience and 550+ delivered projects across Delhi, Noida, Greater Noida, Gurugram and Faridabad, with itemised quotes and a dedicated project manager on every job.
Cost depends on the scope, material grade and finish level you choose. Use the free estimate calculator above for a quick range, then book a free consultation for an itemised quote based on your actual floor plan.
In our recent projects we're seeing strong demand for warm minimalism, textured feature walls, layered lighting and sustainable materials like low-VOC paints and FSC-certified wood — a shift toward calmer, more tactile interiors.
For small home interior design, prioritise a designer who asks about your storage needs and daily routines before proposing a layout. Ask to see examples of similarly sized homes they've completed, and confirm the quote is itemised.
A single room typically takes 3-5 weeks from design approval to handover, while a full home interior design project usually runs 8-14 weeks depending on scope and material lead times.
Let's Start
Ready to Turn Your Space Into a Home You Actually Enjoy?
Book a free interior design consultation with Archstone Interiors — serving Delhi, Noida, Greater Noida, Gurugram and Faridabad.